<div>Have you ever dreamed of living in the country but want to be close to the city? The dream starts here at this beautiful custom home on 5 usable, fenced & cross fenced acres in the lower foothills, complete with a newer OWNED SOLAR system! Relax on the front covered patio while enjoying the views and watching animals you may have on the property. The open floor plan features a large kitchen w/breakfast bar, inviting bay window eating area & expansive living room w/vaulted ceilings, a wood storage area & a newer wood stove. Large bedrooms reside on the far side of the home and storage galore is throughout.</div><div>The huge primary suite begins with double entry doors & French doors to the backyard and lead to the huge bath with 2 walk-in closets, 3 vanities, jetted tub and separate shower. Not included in the square footage is a bonus room as well. The opposite end of the home features a large laundry room with a sink even more storage. Just off the kitchen is a nice walk-in pantry. The attached 3 car garage is a spacious 864sf with stairs to storage above and 220 power + sub-panel for welder.</div><div>Walk or drive up to the large pad above the house for storage or future development. Out front boasts a fenced small animal area and at the far end of the property are level pastures.</div><div>This property has it all and once you see it, you will not want to leave.</div>
Sold for $675,000
$675,000
27118 Redhawk Ln, Clovis, CA 93619
3beds
2baths
2,320sqft
Residential, Single Family Residence
Built in 1996
5 Acres Lot
$682,600 Zestimate®
$291/sqft
$2,899 Estimated rent
Home value
$682,600
$621,000 - $751,000
$2,899/mo
Zestimate® history
Owner options
List your home for rent
$2,899/mo
Rent Zestimate®
Find your next renter with Zillow Rental Manager. Plus, with online applications, you can quickly screen prospective tenants – for free.
$2,899/mo
Rent Zestimate®
Refinance and save
$4,636/mo
Est. payment
Refinancing to a lower rate could help reduce your monthly payments and save thousands over the life of the loan.
$4,636/mo
Est. payment
Explore your selling options
Work with a Zillow partner agent
Leverage their expertise and Zillow's premium Showcase listings to get your home seen by more buyers.
Get startedList with your own agent
Get your home in front of millions of buyers by listing it on Zillow.
Learn how to do itSell it yourself
Take full control of how buyers see your home on Zillow by listing For Sale by Owner (FSBO).
List your homeWhat's special
Fenced small animal areaLevel pasturesHuge primary suiteNewer wood stoveOpen floor planNewer owned solar systemSeparate shower
Zillow last checked:
Listing updated:
Listed by:
Jeri Kuddes DRE #01170178 559-259-9992,
Realty Concepts - Prather,
David Sheppard DRE #01326259 559-493-8466,
Realty Concepts - Prather
Bought with:
Chelsea M. Soares, DRE #02049733
Iron Key Real Estate
Source: Fresno MLS,MLS#: 645618Originating MLS: Fresno MLS
Facts & features
Interior
Bedrooms & bathrooms
- Bedrooms: 3
- Bathrooms: 2
Primary bedroom
- Area: 0
- Dimensions: 0 x 0
Bedroom 1
- Area: 0
- Dimensions: 0 x 0
Bedroom 2
- Area: 0
- Dimensions: 0 x 0
Bedroom 3
- Area: 0
- Dimensions: 0 x 0
Bedroom 4
- Area: 0
- Dimensions: 0 x 0
Bathroom
- Features: Tub/Shower, Shower
Dining room
- Area: 0
- Dimensions: 0 x 0
Family room
- Area: 0
- Dimensions: 0 x 0
Kitchen
- Features: Eat-in Kitchen, Breakfast Bar, Pantry
- Area: 0
- Dimensions: 0 x 0
Living room
- Area: 0
- Dimensions: 0 x 0
Basement
- Area: 0
Heating
- Has Heating (Unspecified Type)
Cooling
- Central Air
Appliances
- Included: Built In Range/Oven, Electric Appliances, Dishwasher, Microwave, Water Softener
- Laundry: Inside, Utility Room, Gas Dryer Hookup, Electric Dryer Hookup
Features
- Built-in Features, Central Vacuum
- Flooring: Laminate
- Windows: Double Pane Windows
- Basement: None
- Number of fireplaces: 1
- Fireplace features: Free Standing
Interior area
- Total structure area: 2,320
- Total interior livable area: 2,320 sqft
Property
Parking
- Total spaces: 3
- Parking features: Potential RV Parking, Open, Garage Door Opener
- Attached garage spaces: 3
- Has uncovered spaces: Yes
Accessibility
- Accessibility features: One Level Floor
Features
- Levels: One
- Stories: 1
- Patio & porch: Covered, Concrete
- Spa features: Bath
- Fencing: Cross Fenced
Lot
- Size: 5 Acres
- Features: Foothill, Pasture, Horses Allowed, Mature Landscape
Details
- Additional structures: Other
- Parcel number: 13852002
- Zoning: AE40
- Horses can be raised: Yes
Construction
Type & style
- Home type: SingleFamily
- Property subtype: Residential, Single Family Residence
Materials
- Stucco, Stone
- Foundation: Concrete
- Roof: Composition
Condition
- Year built: 1996
Utilities & green energy
- Electric: On
- Sewer: Septic Tank
- Water: Private
- Utilities for property: Public Utilities, Propane
Green energy
- Energy generation: Solar
Community & HOA
Community
- Security: Security Gate
Location
- Region: Clovis
Financial & listing details
- Price per square foot: $291/sqft
- Tax assessed value: $440,722
- Date on market: 3/19/2026
- Cumulative days on market: 6 days
- Listing agreement: Exclusive Right To Sell
- Listing terms: Government,Conventional,Cash
Price history
| Date | Event | Price |
|---|---|---|
| 4/23/2026 | Sold | $675,000+3.8%$291/sqft |
Source: Fresno MLS #645618 Report a problem | ||
| 3/25/2026 | Pending sale | $650,000$280/sqft |
Source: Fresno MLS #645618 Report a problem | ||
| 3/19/2026 | Listed for sale | $650,000+78.1%$280/sqft |
Source: Fresno MLS #645618 Report a problem | ||
| 9/22/2015 | Sold | $365,000+601.9%$157/sqft |
Source: Public Record Report a problem | ||
| 2/1/1995 | Sold | $52,000$22/sqft |
Source: Public Record Report a problem | ||
Public tax history
| Year | Property taxes | Tax assessment |
|---|---|---|
| 2026 | -- | $440,722 +2% |
| 2025 | $4,516 +6.2% | $432,081 +2% |
| 2024 | $4,251 +2% | $423,610 +2% |
| 2023 | $4,168 +1.3% | $415,305 +2% |
| 2022 | $4,115 +3.1% | $407,162 +2% |
| 2021 | $3,993 +0.3% | $399,179 +1% |
| 2020 | $3,980 +2% | $395,086 +2% |
| 2019 | $3,901 +2.3% | $387,340 +2% |
| 2018 | $3,813 +1.7% | $379,746 +2% |
| 2017 | $3,748 +3.8% | $372,300 +2% |
| 2016 | $3,610 +33.2% | $365,000 +32.3% |
| 2015 | $2,711 +1.9% | $275,932 +2% |
| 2014 | $2,660 | $270,528 +0.5% |
| 2013 | -- | $269,307 +2% |
| 2012 | -- | $264,028 +2% |
| 2011 | -- | $258,852 +0.8% |
| 2010 | -- | $256,918 -0.2% |
| 2009 | -- | $257,529 +2% |
| 2008 | -- | $252,481 +2% |
| 2007 | -- | $247,532 +2% |
| 2006 | -- | $242,679 |
Find assessor info on the county website
Neighborhood: 93619
Nearby homes
- $797,5003 bd3 ba4.1k sqft26488 Stoney Hill Ln, Clovis, CA 93619Off Market
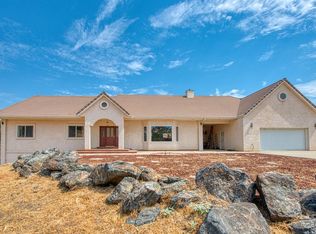
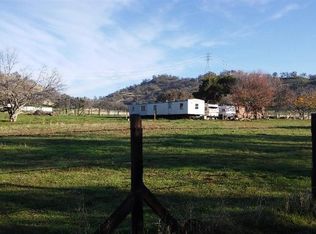
- $--5.14 acres27126 Red Hawk Ln, Clovis, CA 93619Off Market
- $543,8003 bd2 ba1.9k sqft26324 Stoney Hill Ln, Clovis, CA 93619Off Market
- $528,1003 bd2 ba1.5k sqft28094 Stoney Hill Ln, Clovis, CA 93619Off Market
- $658,7004 bd3 ba2.1k sqft26766 Redhawk Ln, Clovis, CA 93619Off Market
- $662,9003 bd2 ba1.6k sqft28063 Stoney Hill Ln, Clovis, CA 93619Off Market
- $---- bd-- ba-- sqft26673 Redhawk Ln, Clovis, CA 93619Off Market
- $628,3004 bd2 ba1.8k sqft28033 Stoney Hill Ln, Clovis, CA 93619Off Market
Nearby schools
GreatSchools rating
- 4/10Foothill ElementaryGrades: K-6Distance: 7.5 mi
- 3/10Sierra Junior HighGrades: 7-8Distance: 6.8 mi
- 8/10Sierra High SchoolGrades: 9-12Distance: 6.8 mi
Schools provided by the listing agent
- Elementary: Foothill
- Middle: Sierra
- High: Sierra
Source: Fresno MLS. This data may not be complete. We recommend contacting the local school district to confirm school assignments for this home.
Get a cash offer in 3 minutes
Find out how much your home could sell for in as little as 3 minutes with a no-obligation cash offer.
Estimated market value
$682,600
Get a cash offer in 3 minutes
Find out how much your home could sell for in as little as 3 minutes with a no-obligation cash offer.
Estimated market value
$682,600
- California
- Fresno County
- Clovis
- 93619
- 27118 Redhawk Ln
