Stylish. Updated. No HOA or flood zone drama! AC updated (2018). Brand New roof (2025). Step inside this fully updated 3 bedroom home in the heart of Brooksville and fall in love! From the moment you pull up, you will notice the curb appeal, with pristine landscaping and an inviting front porch. Inside, you’ll find LVP floors and tile throughout, freshly painted interior, and modern updated lighting fixtures and ceiling fans. The updated kitchen has newer stainless steel appliances, a deep basin sink, two-tone cabinetry, granite countertops, and beautiful subway tile backsplash. Updated bath has tile floors, tiled tub and shower, and granite counters with a dual sink vanity. Love the outdoors? Enjoy your morning coffee or evening wine on the screened back porch, overlooking your fully fenced backyard, complete with a storage shed and an adorable child's playhouse! Perfect for pets, parties, family gatherings, and planting your dream garden. Close to highways, schools, shopping, dining - yet tucked away in a quiet neighborhood for peace and privacy. This is the turnkey home you’ve been searching for! ***1% Conventional Down Payment and Down Payment Assistance options available for qualified borrowers. See Agent Remarks for additional details.***
Sold for $225,000
$225,000
27119 SIMONA AVENUE, BROOKSVILLE, FL 34602
3beds
1,107sqft
Single Family Residence
Built in 1978
8,000 Square Feet Lot
$221,700 Zestimate®
$203/sqft
$1,743 Estimated rent
Home value
$221,700
$197,000 - $251,000
$1,743/mo
Zestimate® history
Owner options
List your home for rent
$1,743/mo
Rent Zestimate®
Find your next renter with Zillow Rental Manager. Plus, with online applications, you can quickly screen prospective tenants – for free.
$1,743/mo
Rent Zestimate®
Refinance and save
$1,569/mo
Est. payment
Refinancing to a lower rate could help reduce your monthly payments and save thousands over the life of the loan.
$1,569/mo
Est. payment
Explore your selling options
Work with a Zillow partner agent
Leverage their expertise and Zillow's premium Showcase listings to get your home seen by more buyers.
Get startedList with your own agent
Get your home in front of millions of buyers by listing it on Zillow.
Learn how to do itSell it yourself
Take full control of how buyers see your home on Zillow by listing For Sale by Owner (FSBO).
List your homeWhat's special
Granite countersUpdated bathGranite countertopsCeiling fansCurb appealInviting front porchTile floors
Zillow last checked:
Listing updated:
Listed by:
Susan Preves 352-488-8650,
DALTON WADE INC 888-668-8283
Bought with:
Roger King, 6008239
ROGER G KING
Source: Stellar MLS,MLS#: W7878118 Originating MLS: Suncoast Tampa
Originating MLS: Suncoast Tampa
Facts & features
Interior
Bedrooms & bathrooms
- Bedrooms: 3
- Bathrooms: 1
- Full bathrooms: 1
Primary bedroom
- Features: Built-in Closet
- Level: First
Bedroom 2
- Features: Built-in Closet
- Level: First
Bedroom 3
- Features: Built-in Closet
- Level: First
Bathroom 1
- Level: First
Dinette
- Level: First
Florida room
- Level: First
Kitchen
- Level: First
Living room
- Level: First
Heating
- Central, Electric
Cooling
- Central Air
Appliances
- Included: Dishwasher, Microwave, Range, Refrigerator
- Laundry: In Garage
Features
- Ceiling Fan(s), Open Floorplan, Stone Counters
- Flooring: Tile, Vinyl
- Has fireplace: No
Interior area
- Total structure area: 1,647
- Total interior livable area: 1,107 sqft
Property
Parking
- Total spaces: 1
- Parking features: Garage - Attached
- Attached garage spaces: 1
Features
- Levels: One
- Stories: 1
- Patio & porch: Covered, Front Porch, Rear Porch, Screened
- Exterior features: Rain Gutters
Lot
- Size: 8,000 Square Feet
Details
- Parcel number: R3412220044000700240
- Zoning: R3
- Special conditions: None
Construction
Type & style
- Home type: SingleFamily
- Property subtype: Single Family Residence
Materials
- Block
- Foundation: Slab
- Roof: Shingle
Condition
- New construction: No
- Year built: 1978
Utilities & green energy
- Sewer: Public Sewer
- Water: Public
- Utilities for property: BB/HS Internet Available, Cable Available, Electricity Available, Electricity Connected, Public, Sewer Available, Sewer Connected, Water Available, Water Connected
Community & HOA
Community
- Pet fee: $0 monthly
- Subdivision: HILL N DALE
HOA
- Has HOA: No
Location
- Region: Brooksville
Financial & listing details
- Price per square foot: $203/sqft
- Tax assessed value: $128,826
- Annual tax amount: $2,133
- Date on market: 8/15/2025
- Cumulative days on market: 9 days
- Listing terms: Cash,Conventional,FHA,USDA Loan,VA Loan
- Ownership: Fee Simple
- Total actual rent: 0
- Electric utility on property: Yes
- Road surface type: Paved
Price history
| Date | Event | Price |
|---|---|---|
| 9/26/2025 | Sold | $225,000-2.2%$203/sqft |
Source:  Stellar MLS #W7878118 Report a problem Stellar MLS #W7878118 Report a problem | ||
| 9/26/2025 | Pending sale | $230,000$208/sqft |
Source: Stellar MLS #W7878118 Report a problem | ||
| 9/26/2025 | Listing removed | $230,000$208/sqft |
Source: Stellar MLS #W7878118 Report a problem | ||
| 8/24/2025 | Pending sale | $230,000$208/sqft |
Source: Stellar MLS #W7878118 Report a problem | ||
| 8/15/2025 | Listed for sale | $230,000$208/sqft |
Source: Stellar MLS #W7878118 Report a problem | ||
Public tax history
| Year | Property taxes | Tax assessment |
|---|---|---|
| 2025 | $2,110 -1.1% | $101,121 +10% |
| 2024 | $2,134 +6.5% | $91,928 +10% |
| 2023 | $2,004 +21% | $83,571 +13% |
| 2022 | $1,657 +12.1% | $73,932 +10% |
| 2021 | $1,478 +12.7% | $67,211 +10% |
| 2020 | $1,312 +41.5% | $61,101 +6.6% |
| 2019 | $927 +28.7% | $57,305 +15.2% |
| 2018 | $720 -25.2% | $49,736 +12.3% |
| 2017 | $962 | $44,276 +19.5% |
| 2016 | $962 +11.1% | $37,050 +5.3% |
| 2015 | $866 +8.2% | $35,193 +5.3% |
| 2014 | $800 +55.9% | $33,430 +5% |
| 2013 | $513 +5.1% | $31,828 +0.1% |
| 2012 | $488 -11.5% | $31,799 -12.8% |
| 2011 | $551 | $36,486 -8.5% |
| 2010 | -- | $39,878 +1.6% |
| 2009 | $208 -1.7% | $39,244 +0.1% |
| 2008 | $211 +3.8% | $39,205 +5.6% |
| 2006 | $204 | $37,135 +3% |
| 2005 | -- | $36,053 +3% |
| 2004 | $179 +5.7% | $35,003 +1.9% |
| 2003 | $170 +9.6% | $34,350 +2.4% |
| 2002 | $155 +8.2% | $33,545 +1.6% |
| 2001 | $143 +12.9% | $33,017 +3% |
| 2000 | $127 | $32,055 |
Find assessor info on the county website
Neighborhood: Hill 'n Dale
Nearby homes
- $190,0003 bd2 ba1.3k sqft27111 Simona Ave, Brooksville, FL 34602Off Market
- $206,9003 bd2 ba1.1k sqft27127 Simona Ave, Brooksville, FL 34602Off Market
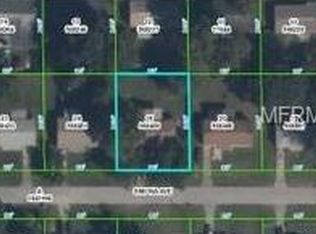
- $245,0003 bd2 ba1.3k sqft27124 Roper Rd, Brooksville, FL 34602Sold
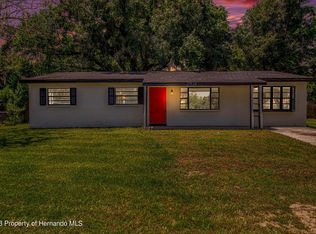
- $197,2003 bd2 ba1.2k sqft27132 Roper Rd, Brooksville, FL 34602Off Market
- $243,3003 bd2 ba2.3k sqft27116 Roper Rd, Brooksville, FL 34602Off Market
- $245,0003 bd2 ba1.2k sqft27124 Simona Ave, Brooksville, FL 34602Sold
- $180,1003 bd1 ba1k sqft27103 Simona Ave, Brooksville, FL 34602Off Market
- $186,7003 bd2 ba1k sqft27135 Simona Ave, Brooksville, FL 34602Off Market
Nearby schools
GreatSchools rating
- 4/10Eastside Elementary SchoolGrades: PK-5Distance: 0.2 mi
- 2/10Hernando High SchoolGrades: PK,6-12Distance: 6 mi
- 5/10D. S. Parrott Middle SchoolGrades: 6-8Distance: 8.6 mi
Schools provided by the listing agent
- Elementary: Eastside Elementary School
- Middle: D.S. Parrot Middle
- High: Hernando High
Source: Stellar MLS. This data may not be complete. We recommend contacting the local school district to confirm school assignments for this home.
Get a cash offer in 3 minutes
Find out how much your home could sell for in as little as 3 minutes with a no-obligation cash offer.
Estimated market value
$221,700
Get a cash offer in 3 minutes
Find out how much your home could sell for in as little as 3 minutes with a no-obligation cash offer.
Estimated market value
$221,700
- Florida
- Hernando County
- Brooksville
- 34602
- Hill 'n Dale
- 27119 SIMONA AVENUE
Nearby cities
Nearby neighborhoods
Nearby zip codes
Other Brooksville Topics
