Skip main navigation
Sold
  • Price Unknown

    27119 Southridge Dr, Maryville, MO 64468

    4beds
    4,626sqft
    Single Family Residence
    Built in 2001
    2.42 Acres Lot
    $529,900 Zestimate®
    $--/sqft
    $2,808 Estimated rent

    Home value

    $529,900

    Estimated sales range

    Not available

    $2,808/mo

    Zestimate® history
    Loading
    Loading...

    Owner options

    List your home for rent

    $2,808/mo

    Rent Zestimate®

    Find your next renter with Zillow Rental Manager. Plus, with online applications, you can quickly screen prospective tenants – for free.

    Learn more

    $2,808/mo

    Rent Zestimate®

    Refinance and save

    Refinancing to a lower rate could help reduce your monthly payments and save thousands over the life of the loan.

    See today's rates

    Explore your selling options

    Work with a Zillow partner agent

    Leverage their expertise and Zillow's premium Showcase listings to get your home seen by more buyers.

    Get started

    List with your own agent

    Get your home in front of millions of buyers by listing it on Zillow.

    Learn how to do it

    Sell it yourself

    Take full control of how buyers see your home on Zillow by listing For Sale by Owner (FSBO).

    List your home

    What's special

    Cozy gas fireplaceFinished basementPeaceful cul-de-sacImpressive indoor poolOne-of-a-kind indoor pool experienceOpen floor planLarge bonus room
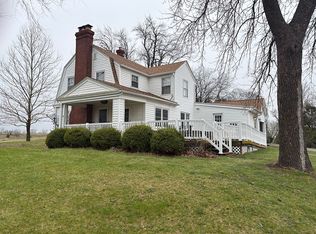
    Stunning Ranch Home with Indoor Pool on 2 Acres! Welcome to your own private retreat! This remarkable ranch-style home offers over 4,000 sq. ft. of living space and feels like a vacation every day. Nestled on a beautiful 2-acre lot in a peaceful cul-de-sac on the edge of town, this 4-bedroom, 3-bathroom home is packed with features you’ll love. Step inside to find a spacious and open floor plan featuring a large kitchen with abundant cabinetry and counter space — perfect for entertaining or family gatherings. The oversized great room boasts a cozy gas fireplace and overlooks the impressive indoor pool, which is surrounded by floor-to-ceiling windows offering year-round enjoyment and picturesque views. The luxurious primary suite includes a generous bedroom, large walk-in closet, and spa-like bath with a tiled walk-in shower and double sinks. Additional main-floor highlights include a designated home office with built-in shelving and a convenient laundry room. The finished basement offers even more space to relax and entertain, including a large bonus room, a family/movie room with a built-in bar area, and plenty of storage. Car enthusiasts and hobbyists will appreciate the four-car garage setup: A third bay designed for RV parking A fourth garage perfect for storage or workshop use Enjoy outdoor living with the expansive stamped concrete patio and mature landscaping. This home truly has it all — space, style, function, and a one-of-a-kind indoor pool experience. Don’t miss this rare opportunity to own a home that checks every box!

    Zillow last checked:

    Listing updated:

    Listed by:

    Teresa Hayes 660-582-0791,

    Twaddle Realty, Inc.

    Bought with:

    Teresa Hayes, 2013042140

    Twaddle Realty, Inc.

    Source: Heartland MLS as distributed by MLS GRID,MLS#: 2574356MLS Logo

    Facts & features

    Interior

    Bedrooms & bathrooms
    • Bedrooms: 4
    • Bathrooms: 3
    • Full bathrooms: 3
    Primary bedroom
    • Level: First
    Bedroom 2
    • Level: First
    Bedroom 3
    • Level: First
    Bedroom 4
    • Level: Basement
    Primary bathroom
    • Level: First
    Bathroom 2
    • Level: First
    Bathroom 3
    • Level: Basement
    Dining room
    • Level: First
    Other
    • Level: Basement
    Great room
    • Level: First
    Kitchen
    • Level: First
    Office
    • Level: First
    Other
    • Level: Basement
    Utility room
    • Level: First
    Heating
    • Forced Air, Propane
    Cooling
    • Multi Units, Electric
    Appliances
    • Included: Dishwasher, Disposal, Microwave, Refrigerator
    • Laundry: Laundry Room, Main Level
    Features
    • Ceiling Fan(s), Wet Bar
    • Windows: Storm Window(s)
    • Basement: Basement BR,Concrete,Garage Entrance,Walk-Out Access
    • Number of fireplaces: 1
    • Fireplace features: Family Room, Gas
    Interior area
    • Total structure area: 4,626
    • Total interior livable area: 4,626 sqft
    • Finished area above ground: 2,788
    • Finished area below ground: 1,838

    Property

    Parking
    • Total spaces: 4
    • Parking features: Attached, Garage Faces Front, Garage Faces Rear, Garage Faces Side
    • Attached garage spaces: 4
    Features
    • Patio & porch: Deck, Patio
    • Has private pool: Yes
    • Pool features: Indoor, In Ground
    Lot
    • Size: 2.42 Acres
    • Dimensions: 2.42
    • Features: Acreage
    Details
    • Parcel number: 220308000042000

    Construction

    Type & style
    • Home type: SingleFamily
    • Property subtype: Single Family Residence
    Materials
    • Vinyl Siding
    • Roof: Composition
    Condition
    • Year built: 2001

    Utilities & green energy

    • Sewer: Septic Tank
    • Water: Rural

    Community & HOA

    Community
    • Subdivision: Timberview
    HOA
    • Has HOA: Yes
    Location
    • Region: Maryville

    Financial & listing details

    • Tax assessed value: $301,920
    • Annual tax amount: $3,312
    • Date on market: 9/8/2025
    • Listing terms: Cash,Conventional,FHA,USDA Loan,VA Loan
    • Ownership: Other
    • Road surface type: Paved

    Price history

    DateEventPrice
    3/31/2026Sold--
    Source: Heartland MLS as distributed by MLS GRID #2574356 Report a problem
    3/13/2026Pending sale$560,000$121/sqft
    Source: Heartland MLS as distributed by MLS GRID #2574356 Report a problem
    2/26/2026Price change$560,000-3.3%$121/sqft
    Source: Heartland MLS as distributed by MLS GRID #2574356 Report a problem
    12/2/2025Price change$579,000-2.7%$125/sqft
    Source: Heartland MLS as distributed by MLS GRID #2574356 Report a problem
    9/8/2025Listed for sale$595,000+22.7%$129/sqft
    Source: Heartland MLS as distributed by MLS GRID #2574356 Report a problem
    5/26/2023Sold--
    Source: Heartland MLS as distributed by MLS GRID #2421450 Report a problem
    3/1/2023Pending sale$485,000$105/sqft
    Source: Heartland MLS as distributed by MLS GRID #2421450 Report a problem
    2/20/2023Contingent$485,000$105/sqft
    Source: Heartland MLS as distributed by MLS GRID #2421450 Report a problem
    2/13/2023Listed for sale$485,000$105/sqft
    Source: Heartland MLS as distributed by MLS GRID #2421450 Report a problem
    10/9/2013Sold--
    Source: Heartland MLS as distributed by MLS GRID #2027 Report a problem

    Public tax history

    YearProperty taxesTax assessment
    2025$3,400 +4.4%$57,370 +6.2%
    2024$3,258 +0.2%$54,010
    2023$3,251 +6.3%$54,010 +6.7%
    2022$3,058 +2.5%$50,640
    2021$2,984 $50,640 +3.4%
    2020-- $48,970
    2019$2,974 -23.8%$48,970
    2018$3,903 +31.9%$48,970
    2017$2,958 -23.9%$48,970
    2015$3,887 +53.6%$48,970 +12.2%
    2011$2,531 $43,640
    Find assessor info on the county website

    Neighborhood: 64468

    Nearby schools

    GreatSchools rating
    Sell for more on Zillow
    Get a Zillow Showcase℠ listing at no additional cost and you could sell for .
    $529,900
    2% more
    +$10,598
    With Zillow Showcase(estimated)
    $540,498