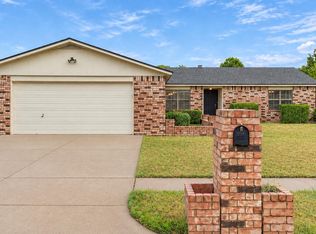
Welcome home to this charming 3-bedroom, 2-bath home nestled in a sought-after, established neighborhood! The spacious living area features a beautiful fireplace with an inviting hearth and opens seamlessly to the kitchen and dining area, creating a comfortable space for everyday living and entertaining. The isolated primary suite offers added privacy and features his-and-her vanities along with a separate shower area. Step outside to a wonderful backyard designed for both relaxing and entertaining, complete with a spacious patio perfect for cookouts and gatherings. Garden enthusiasts will love the greenhouse and dedicated garden space—truly a gardener's dream! Conveniently located with easy access to schools, shopping, restaurants, and Texas Tech University. A great combination of location, space, and outdoor living!
For sale
$210,000
2712 79th St, Lubbock, TX 79423
3beds
1,676sqft
Single Family Residence, Residential
Built in 1983
7,840 Square Feet Lot
$203,500 Zestimate®
$125/sqft
$-- HOA
What's special
His-and-her vanitiesSeparate shower area
- 14 days
- 533
- 107
Likely to sell faster than
Zillow last checked:
Listing updated:
Listed by:
Kerri Shields TREC #0680059 806-543-7801,
Exit Realty of Lubbock,
Leland Bearden TREC #0740458 806-790-3705,
Exit Realty of Lubbock
Source: LBMLS,MLS#: 202612986
Facts & features
Interior
Bedrooms & bathrooms
- Bedrooms: 3
- Bathrooms: 2
- Full bathrooms: 2
Heating
- Central, Natural Gas
Cooling
- Ceiling Fan(s), Central Air, Electric
Appliances
- Included: Dishwasher, Disposal, Free-Standing Electric Range
- Laundry: Electric Dryer Hookup, Inside, Laundry Room, Washer Hookup
Features
- Bar, Beamed Ceilings, Ceiling Fan(s), Double Vanity, Entrance Foyer, Laminate Counters, Open Floorplan, Pantry, Walk-In Closet(s)
- Flooring: Laminate, Tile
- Has basement: No
- Number of fireplaces: 1
- Fireplace features: Living Room, Wood Burning
Interior area
- Total structure area: 1,676
- Total interior livable area: 1,676 sqft
- Finished area above ground: 1,676
Property
Parking
- Total spaces: 2
- Parking features: Attached, Garage
- Attached garage spaces: 2
Features
- Patio & porch: Rear Porch
- Exterior features: Storage
- Fencing: Back Yard,Fenced,Perimeter
Lot
- Size: 7,840 Square Feet
Details
- Additional structures: Greenhouse, Storage
- Parcel number: R119394
Construction
Type & style
- Home type: SingleFamily
- Architectural style: Traditional
- Property subtype: Single Family Residence, Residential
Materials
- Blown-In Insulation, Brick
- Foundation: Slab
- Roof: Composition
Condition
- Updated/Remodeled
- New construction: No
- Year built: 1983
Utilities & green energy
- Sewer: Public Sewer
- Water: Public
Community & HOA
Community
- Security: Security System Owned
HOA
- Has HOA: No
Location
- Region: Lubbock
Financial & listing details
- Price per square foot: $125/sqft
- Tax assessed value: $172,764
- Annual tax amount: $1,842
- Date on market: 9/18/2026
- Listing terms: Cash,Conventional,FHA,VA Loan
- Road surface type: All Weather
Estimated market value
$203,500
$193,000 - $214,000
$1,509/mo
Price history
| Date | Event | Price |
|---|---|---|
| 9/18/2026 | Listed for sale | $210,000+90.9%$125/sqft |
Source:  LBMLS #202612986 Report a problem LBMLS #202612986 Report a problem | ||
| 10/13/2008 | Listing removed | $110,000$66/sqft |
Source: NCI #9959587 Report a problem | ||
| 7/22/2008 | Listed for sale | $110,000$66/sqft |
Source: NCI #9959587 Report a problem | ||
| 7/10/2008 | Listing removed | $110,000$66/sqft |
Source: Keller Williams Realty #9959587 Report a problem | ||
| 6/11/2008 | Listed for sale | $110,000$66/sqft |
Source: Keller Williams Realty #9959587 Report a problem | ||
Public tax history
| Year | Property taxes | Tax assessment |
|---|---|---|
| 2025 | $1,843 -17.3% | $172,764 -1.3% |
| 2024 | $2,229 -10.1% | $175,051 -4.4% |
| 2023 | $2,480 -15.4% | $183,124 +10% |
| 2022 | $2,933 -0.1% | $166,476 +10% |
| 2021 | $2,935 | $151,342 +10% |
| 2020 | -- | $137,584 +2.1% |
| 2019 | $2,640 +4.1% | $134,818 -2% |
| 2018 | $2,535 | $137,584 +8.7% |
| 2017 | $2,535 +8.8% | $126,524 +3% |
| 2016 | $2,331 | $122,837 +11.8% |
| 2015 | $2,331 | $109,914 +4.9% |
| 2014 | $2,331 | $104,815 +3% |
| 2013 | -- | $101,776 -1.3% |
| 2012 | -- | $103,108 |
| 2011 | -- | $103,108 +1.7% |
| 2010 | -- | $101,401 -1.3% |
| 2009 | -- | $102,692 -2.5% |
| 2008 | -- | $105,273 +14.8% |
| 2007 | -- | $91,671 |
| 2006 | -- | $91,671 |
| 2005 | -- | $91,671 +4.9% |
| 2004 | -- | $87,355 +5.2% |
| 2003 | -- | $83,039 +3.3% |
| 2002 | $1,994 +11% | $80,422 +10.8% |
| 2001 | $1,796 +0.7% | $72,577 |
| 2000 | $1,784 | $72,577 |
Find assessor info on the county website
Monthly payment
Est. payment
Payment breakdown
Explore the cost of this home by adjusting the details. Changes won't be saved.Climate risks
Neighborhood: Waters
Nearby schools
Schools provided by the listing agent
- Elementary: Waters
- High: Monterey
Source: LBMLS. This data may not be complete. We recommend contacting the local school district to confirm school assignments for this home.
Similar homes
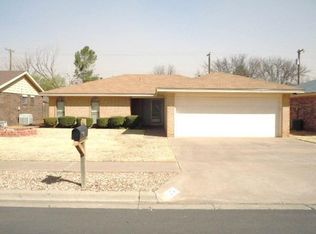
- $230,0003 bd2 ba1.8k sqft7705 Dixon Ave, Lubbock, TX 79423For Sale
 MLS ID #202613053, Kristen Wright, Wright Realty and Design. LBMLS
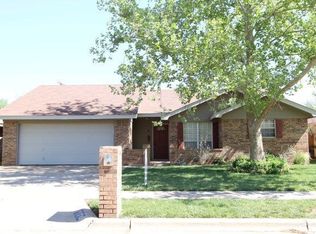
 - $204,9003 bd2 ba1.5k sqft2714 87th St, Lubbock, TX 79423For Sale
 MLS ID #202613250, Melissa V Brouillette, Aycock Realty Group, LLC. LBMLS
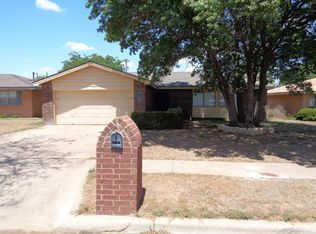
 - $225,0003 bd2 ba1.7k sqft2406 94th St, Lubbock, TX 79423For Sale
 MLS ID #202613439, Amy Cox, ALL Real Estate, LLC. LBMLS
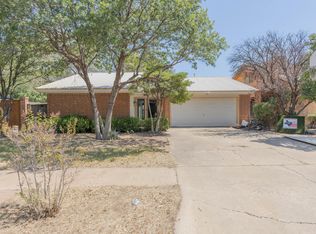
 - $224,9003 bd2 ba1.7k sqft2409 92nd St, Lubbock, TX 79423For Sale
 MLS ID #202613396, Adam Cavazos, Aycock Realty Group, LLC. LBMLS
