One or more photo(s) has been virtually staged. Come home to easy, joyful Florida living at this AMAZING Abbey Grove POOL home in Valrico. This warm and welcoming 3-bedroom, 2-bath 2- Car Garage & TURNKEY home is where everyday moments turn into lasting memories—whether it’s quiet mornings, lively pool days, or relaxed evenings under the stars. The heart of the home is an open, light-filled living space fully remodeled and designed for connection. Every detail has already been meticulously curated from a custom built accent wall with stacked stone, floating shelves and an inviting and convenient electric fireplace to a custom built bar area for your perfect coffee or beverage set-up. Conversations flow easily from the kitchen to the living and dining areas, making it the perfect backdrop for gatherings, celebrations, or simply unwinding together after a long day. The primary suite feels like a private retreat, offering generous closets, an en-suite bath, and a cozy sitting area with peaceful views of the pool—a space that invites you to slow down, sip your coffee, and enjoy the calm of your surroundings. or make it a workout or yoga space, nursery or office - it's up to you! Step outside and discover your personal backyard escape! The sparkling SALT pool and expansive patio create an inviting setting for weekend barbecues, summer pool parties or quiet afternoons soaking up the sun. With a fully fenced yard and a convenient pool bath, the outdoor space is as practical as it is enjoyable—perfect for playing, relaxing, romping and effortless entertaining. New Roof in 2022, New AC 2025, New Water Heater 2021, New Pool 2007. Ready for you to enjoy! Comfortable, functional, and designed for real life, this home isn’t just a place to live—it’s a place to grow, relax, and truly feel at home!
Sold for $499,500
$499,500
2712 ABBEY GROVE DRIVE, VALRICO, FL 33594
3beds
1,930sqft
Single Family Residence
Built in 2004
9,015 Square Feet Lot
$493,500 Zestimate®
$259/sqft
$2,697 Estimated rent
Home value
$493,500
$459,000 - $533,000
$2,697/mo
Zestimate® history
Owner options
List your home for rent
$2,697/mo
Rent Zestimate®
Find your next renter with Zillow Rental Manager. Plus, with online applications, you can quickly screen prospective tenants – for free.
$2,697/mo
Rent Zestimate®
Refinance and save
$3,463/mo
Est. payment
Refinancing to a lower rate could help reduce your monthly payments and save thousands over the life of the loan.
$3,463/mo
Est. payment
Explore your selling options
Work with a Zillow partner agent
Leverage their expertise and Zillow's premium Showcase listings to get your home seen by more buyers.
Get startedList with your own agent
Get your home in front of millions of buyers by listing it on Zillow.
Learn how to do itSell it yourself
Take full control of how buyers see your home on Zillow by listing For Sale by Owner (FSBO).
List your homeWhat's special
Zillow last checked:
Listing updated:
Listed by:
Shawn Killebrew 727-370-3077,
COASTAL PROPERTIES GROUP INTERNATIONAL 727-493-1555
Bought with:
Steven Lavoie, 636095
RE/MAX REALTY UNLIMITED
Source: Stellar MLS,MLS#: TB8453373 Originating MLS: Suncoast Tampa
Originating MLS: Suncoast Tampa
Facts & features
Interior
Bedrooms & bathrooms
- Bedrooms: 3
- Bathrooms: 2
- Full bathrooms: 2
Rooms
- Room types: Bonus Room, Utility Room
Primary bedroom
- Features: Built-In Shelving, Ceiling Fan(s), En Suite Bathroom, Dual Closets
- Level: First
- Area: 372 Square Feet
- Dimensions: 31x12
Bedroom 2
- Features: Built-In Shelving, Ceiling Fan(s), Built-in Closet
- Level: First
- Area: 132 Square Feet
- Dimensions: 12x11
Bedroom 3
- Features: Built-In Shelving, Ceiling Fan(s), Walk-In Closet(s)
- Level: First
- Area: 121 Square Feet
- Dimensions: 11x11
Primary bathroom
- Features: Built-In Shelving, Dual Sinks, En Suite Bathroom, Exhaust Fan, Multiple Shower Heads, Window/Skylight in Bath, Dual Closets
- Level: First
- Area: 204 Square Feet
- Dimensions: 17x12
Bathroom 2
- Level: First
- Area: 55 Square Feet
- Dimensions: 11x5
Bonus room
- Features: No Closet
- Level: First
- Area: 80 Square Feet
- Dimensions: 8x10
Dining room
- Level: First
- Area: 144 Square Feet
- Dimensions: 12x12
Great room
- Level: First
- Area: 352 Square Feet
- Dimensions: 22x16
Kitchen
- Level: First
- Area: 294 Square Feet
- Dimensions: 21x14
Heating
- Central, Electric
Cooling
- Central Air
Appliances
- Included: Dishwasher, Disposal, Exhaust Fan, Gas Water Heater, Microwave, Range, Water Filtration System
- Laundry: Electric Dryer Hookup, Laundry Room, Washer Hookup
Features
- Coffered Ceiling(s), Crown Molding, Eating Space In Kitchen, High Ceilings, Kitchen/Family Room Combo, Living Room/Dining Room Combo, Open Floorplan, Primary Bedroom Main Floor, Solid Wood Cabinets, Split Bedroom, Stone Counters, Thermostat, Tray Ceiling(s), Walk-In Closet(s)
- Flooring: Ceramic Tile, Engineered Hardwood
- Doors: Sliding Doors
- Windows: Window Treatments
- Has fireplace: Yes
- Fireplace features: Circulating, Electric, Non Wood Burning
Interior area
- Total structure area: 2,632
- Total interior livable area: 1,930 sqft
Property
Parking
- Total spaces: 2
- Parking features: Driveway
- Attached garage spaces: 2
- Has uncovered spaces: Yes
- Details: Garage Dimensions: 22X19
Features
- Levels: One
- Stories: 1
- Exterior features: Irrigation System, Lighting, Rain Gutters, Sidewalk, Sprinkler Metered
- Has private pool: Yes
- Pool features: Gunite, Lighting, Outside Bath Access, Salt Water, Tile
- Fencing: Vinyl
- Has view: Yes
- View description: Pool
Lot
- Size: 9,015 Square Feet
- Dimensions: 68.82 x 131
- Features: Landscaped, Sidewalk
Details
- Parcel number: U31292166Z00000100005.0
- Zoning: PD
- Special conditions: None
Construction
Type & style
- Home type: SingleFamily
- Property subtype: Single Family Residence
Materials
- Block, Concrete, Stucco
- Foundation: Slab
- Roof: Shingle
Condition
- New construction: No
- Year built: 2004
Utilities & green energy
- Sewer: Public Sewer
- Water: Public
- Utilities for property: BB/HS Internet Available, Cable Available, Electricity Connected, Natural Gas Connected, Public, Street Lights, Underground Utilities, Water Connected
Community & HOA
Community
- Pet fee: $0 monthly
- Subdivision: ABBEY GROVE
HOA
- Has HOA: Yes
- HOA fee: $40 monthly
- HOA name: Jennifer Conti
- HOA phone: 813-571-7100
Location
- Region: Valrico
Financial & listing details
- Price per square foot: $259/sqft
- Tax assessed value: $376,213
- Annual tax amount: $3,228
- Date on market: 1/14/2026
- Cumulative days on market: 19 days
- Listing terms: Cash,Conventional,FHA,VA Loan
- Ownership: Fee Simple
- Total actual rent: 0
- Electric utility on property: Yes
- Road surface type: Paved
Price history
| Date | Event | Price |
|---|---|---|
| 3/12/2026 | Sold | $499,500$259/sqft |
Source:  Stellar MLS #TB8453373 Report a problem Stellar MLS #TB8453373 Report a problem | ||
| 2/3/2026 | Pending sale | $499,500$259/sqft |
Source: Stellar MLS #TB8453373 Report a problem | ||
| 1/15/2026 | Listed for sale | $499,500+83.3%$259/sqft |
Source: Stellar MLS #TB8453373 Report a problem | ||
| 3/24/2021 | Listing removed | -- |
Source: Owner Report a problem | ||
| 7/3/2016 | Listing removed | $272,500$141/sqft |
Source: Owner Report a problem | ||
| 4/4/2016 | Pending sale | $272,500$141/sqft |
Source: Owner Report a problem | ||
| 12/22/2015 | Price change | $272,500-0.9%$141/sqft |
Source: Owner Report a problem | ||
| 12/19/2015 | Listed for sale | $275,000+13.6%$142/sqft |
Source: Owner Report a problem | ||
| 11/18/2005 | Sold | $242,000+14.1%$125/sqft |
Source: Public Record Report a problem | ||
| 4/29/2005 | Sold | $212,058+27.7%$110/sqft |
Source: Public Record Report a problem | ||
| 4/14/2004 | Sold | $166,000+27.1%$86/sqft |
Source: Public Record Report a problem | ||
| 10/10/2003 | Sold | $130,600$68/sqft |
Source: Public Record Report a problem | ||
Public tax history
| Year | Property taxes | Tax assessment |
|---|---|---|
| 2025 | $7,861 +143.5% | $376,213 +116.2% |
| 2024 | $3,228 -5.3% | $174,028 +3% |
| 2023 | $3,410 +5.2% | $168,959 +3% |
| 2022 | $3,242 +1.5% | $164,038 +3% |
| 2021 | $3,193 +2.7% | $159,260 +1.4% |
| 2020 | $3,108 +3.2% | $157,061 +2.3% |
| 2019 | $3,012 | $153,530 +1.9% |
| 2018 | $3,012 +1.8% | $150,667 -24.3% |
| 2017 | $2,958 +1.3% | $199,053 +37.7% |
| 2016 | $2,920 +1.3% | $144,533 +0.7% |
| 2015 | $2,883 +0% | $143,528 +0.8% |
| 2014 | $2,881 | $142,389 +1.5% |
| 2013 | $2,881 +0.4% | $140,285 +1.7% |
| 2012 | $2,870 -5.2% | $137,940 -5.2% |
| 2011 | $3,028 -4.9% | $145,494 -5.7% |
| 2010 | $3,183 -8.4% | $154,362 -8.4% |
| 2009 | $3,475 -14.8% | $168,499 -15% |
| 2008 | $4,078 -9.9% | $198,229 -10.9% |
| 2007 | $4,524 +6.4% | $222,495 +14.9% |
| 2006 | $4,252 +3.7% | $193,654 +23.9% |
| 2005 | $4,099 | $156,359 +6.6% |
| 2004 | -- | $146,631 +3277% |
| 2003 | -- | $4,342 |
Find assessor info on the county website
Neighborhood: 33594
Nearby homes
- $474,9004 bd3 ba1.9k sqft2714 Abbey Grove Dr, Valrico, FL 33594Off Market
- $488,5004 bd2 ba2.3k sqft2710 Abbey Grove Dr, Valrico, FL 33594Off Market
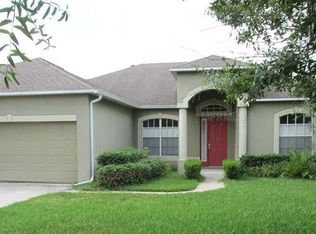
- $556,6004 bd3 ba2.4k sqft2704 Park Meadow Dr, Valrico, FL 33594Off Market

- $400,4003 bd2 ba2k sqft2708 Abbey Grove Dr, Valrico, FL 33594Off Market
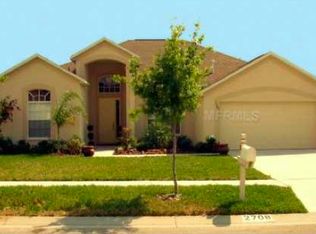
- $420,9004 bd3 ba1.9k sqft2716 Abbey Grove Dr, Valrico, FL 33594Off Market
- $633,7004 bd3 ba2.4k sqft2706 Park Meadow Dr, Valrico, FL 33594Off Market
- $402,5004 bd2 ba1.9k sqft2711 Abbey Grove Dr, Valrico, FL 33594Off Market
- $433,9004 bd3 ba2k sqft2709 Abbey Grove Dr, Valrico, FL 33594Off Market
Nearby schools
GreatSchools rating
- 8/10Buckhorn Elementary SchoolGrades: PK-5Distance: 0.5 mi
- 6/10Mulrennan Middle SchoolGrades: 6-8Distance: 1.2 mi
- 4/10Durant High SchoolGrades: 9-12Distance: 4.8 mi
Get a cash offer in 3 minutes
Find out how much your home could sell for in as little as 3 minutes with a no-obligation cash offer.
Estimated market value
$493,500
Get a cash offer in 3 minutes
Find out how much your home could sell for in as little as 3 minutes with a no-obligation cash offer.
Estimated market value
$493,500
- Florida
- Hillsborough County
- Valrico
- 33594
- 2712 ABBEY GROVE DRIVE
Nearby cities
Nearby zip codes
Other Valrico Topics
