Rare 1.5 story home in Holiday Park Subdivision. Sprawling entry and front living room with hardwood style LPV with oversized windows allowing tons of light to come through. Well maintained Kitchen with loads of Cabinet space and Countertops for baking. Also included is a bank of countertops with Serving Bar and cabinets showing off pretty things. A Bedroom is located on level 1 with a bath very close by. Head upstairs to the 3 other bedrooms with the Primary offering expansive space and 3 large windows with large closet and storage area. Head to the garage with opener and space for working out, storage, hobbies etc. Dont miss the covered patio that is great for watching it rain or installing a TV for outdoor entertainment. Dont miss the fully fenced backyard for all children or furry friends. Furnace and AC 2019, Roof - Siding 2018, New sewer line 2025
Active
$224,900
2712 Alton Dr, Champaign, IL 61821
4beds
1,684sqft
Single Family Residence
Built in 1964
-- sqft lot
$-- Zestimate®
$134/sqft
$-- HOA
What's special
Loads of cabinet spaceWell maintained kitchenSprawling entryCountertops for baking
- --
- 602
- views
- 55
- saves
Likely to sell faster than
Zillow last checked:
Listing updated:
Listed by:
Eric Porter, CRS,GRI,SRES (217)369-7773,
The Real Estate Group,Inc
Source: MRED as distributed by MLS GRID,MLS#: 12706939
Facts & features
Interior
Bedrooms & bathrooms
- Bedrooms: 4
- Bathrooms: 2
- Full bathrooms: 1
- 1/2 bathrooms: 1
Rooms
- Room types: No additional rooms
Primary bedroom
- Level: Second
- Area: 198 Square Feet
- Dimensions: 18X11
Bedroom 2
- Level: Second
- Area: 77 Square Feet
- Dimensions: 7X11
Bedroom 3
- Level: Second
- Area: 91 Square Feet
- Dimensions: 7X13
Bedroom 4
- Level: Second
- Area: 81 Square Feet
- Dimensions: 9X9
Dining room
- Level: Main
- Area: 99 Square Feet
- Dimensions: 9X11
Kitchen
- Level: Main
- Area: 126 Square Feet
- Dimensions: 14X9
Living room
- Level: Main
- Area: 260 Square Feet
- Dimensions: 20X13
Heating
- Natural Gas
Cooling
- Central Air
Features
- Basement: None
Interior area
- Total structure area: 1,684
- Total interior livable area: 1,684 sqft
- Finished area below ground: 0
Property
Parking
- Total spaces: 1
- Parking features: Concrete, Yes, Garage Owned, Attached, Garage
- Attached garage spaces: 1
Accessibility
- Accessibility features: No Disability Access
Features
- Stories: 1.5
Lot
- Dimensions: 27X38X102X40X31
Details
- Parcel number: 442015306022
- Special conditions: None
Construction
Type & style
- Home type: SingleFamily
- Property subtype: Single Family Residence
Materials
- Vinyl Siding
- Foundation: Block
- Roof: Asphalt
Condition
- New construction: No
- Year built: 1964
Utilities & green energy
- Sewer: Public Sewer
- Water: Public
Community & HOA
HOA
- Services included: None
Location
- Region: Champaign
Financial & listing details
- Price per square foot: $134/sqft
- Tax assessed value: $188,490
- Annual tax amount: $5,280
- Date on market: 9/24/2026
- Ownership: Fee Simple
Estimated market value
Not available
Estimated sales range
Not available
Not available
Price history
| Date | Event | Price |
|---|---|---|
| 9/24/2026 | Listed for sale | $224,900+203.9%$134/sqft |
Source:  MRED as distributed by MLS GRID #12706939 Report a problem MRED as distributed by MLS GRID #12706939 Report a problem | ||
| 4/13/1998 | Sold | $74,000$44/sqft |
Source: Agent Provided Report a problem | ||
Public tax history
| Year | Property taxes | Tax assessment |
|---|---|---|
| 2025 | $5,280 +8.1% | $62,830 +12.2% |
| 2024 | $4,883 +6.2% | $56,000 +9.8% |
| 2023 | $4,599 +6.3% | $51,000 +8.4% |
| 2022 | $4,326 +2.5% | $47,040 +2% |
| 2021 | $4,222 +1.9% | $46,120 +2% |
| 2020 | $4,145 +5.7% | $45,210 +2.1% |
| 2019 | $3,922 | $44,280 +1.6% |
| 2018 | $3,922 -0.4% | $43,590 |
| 2017 | $3,939 +11.5% | $43,590 +2.1% |
| 2016 | $3,531 | $42,690 +1.8% |
| 2015 | $3,531 +0.1% | $41,940 |
| 2014 | $3,528 +0.9% | $41,940 |
| 2013 | $3,496 +1.3% | $41,940 -2% |
| 2012 | $3,450 +2.8% | $42,790 |
| 2011 | $3,358 +0.9% | $42,790 -3.7% |
| 2010 | $3,328 | $44,430 |
| 2009 | -- | $44,430 |
| 2008 | -- | $44,430 +2.9% |
| 2007 | $3,119 +1.7% | $43,180 +3.5% |
| 2006 | $3,066 +5% | $41,720 +7.8% |
| 2005 | $2,920 +7.3% | $38,690 +3.9% |
| 2004 | $2,722 +8.7% | $37,230 +8.6% |
| 2003 | $2,503 +20.2% | $34,270 +12.2% |
| 2002 | $2,082 +8.5% | $30,550 +6.9% |
| 2001 | $1,919 +7.4% | $28,570 +6.3% |
| 2000 | $1,787 | $26,870 |
Find assessor info on the county website
Monthly payment
Est. payment
Payment breakdown
Explore the cost of this home by adjusting the details. Changes won't be saved.Climate risks
Neighborhood: 61821
Nearby schools
Schools provided by the listing agent
- High: Centennial High School
- District: 4
Source: MRED as distributed by MLS GRID. This data may not be complete. We recommend contacting the local school district to confirm school assignments for this home.
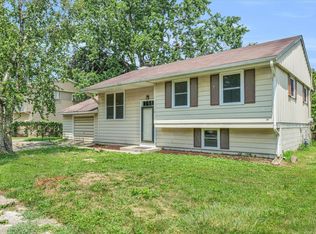

Similar homes
- $235,0004 bd2 ba1.4k sqft1900 Alder Ln, Champaign, IL 61821New
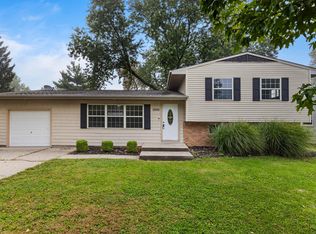 MLS ID #12725556, Joanna Smith, Real Broker, LLC. MRED as distributed by MLS GRID
 - $250,0004 bd2 ba1.7k sqft1701 Sangamon Dr, Champaign, IL 61821New
 MLS ID #12770135, Jason Rogers, Coldwell Banker R.E. Group. MRED as distributed by MLS GRID
 - $235,0004 bd2 ba1.8k sqft905 Stratford Dr, Champaign, IL 61821Active
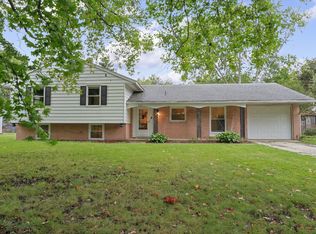 MLS ID #12754589, Jeff Klotz, KELLER WILLIAMS-TREC. MRED as distributed by MLS GRID
 - $225,0003 bd2 ba1.2k sqft1606 W Kirby Ave, Champaign, IL 61821New
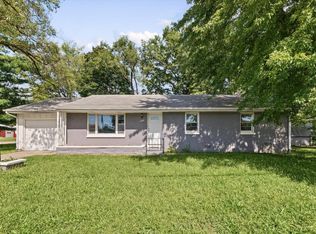 MLS ID #12739409, Nelly Santos-Thomas, ABR, RE/MAX REALTY ASSOCIATES-CHA. MRED as distributed by MLS GRID
