Skip main navigation
Closed
  • Listing Provided by: RE/MAX Preferred
    Bought with: Strano & Associates
    $358,000

    2712 Ambridge Dr, Shiloh, IL 62221

    4beds
    2,914sqft
    Single Family Residence
    Built in 2015
    0.25 Acres Lot
    $366,700 Zestimate®
    $123/sqft
    $3,164 Estimated rent

    Home value

    $366,700

    $326,000 - $411,000

    $3,164/mo

    Zestimate® history
    Loading
    Loading...

    Owner options

    List your home for rent

    $3,164/mo

    Rent Zestimate®

    Find your next renter with Zillow Rental Manager. Plus, with online applications, you can quickly screen prospective tenants – for free.

    Learn more

    $3,164/mo

    Rent Zestimate®

    Refinance and save

    $2,906/mo

    Est. payment

    Refinancing to a lower rate could help reduce your monthly payments and save thousands over the life of the loan.

    See today's rates

    $2,906/mo

    Est. payment

    Explore your selling options

    Work with a Zillow partner agent

    Leverage their expertise and Zillow's premium Showcase listings to get your home seen by more buyers.

    Get started

    List with your own agent

    Get your home in front of millions of buyers by listing it on Zillow.

    Learn how to do it

    Sell it yourself

    Take full control of how buyers see your home on Zillow by listing For Sale by Owner (FSBO).

    List your home

    What's special

    Spacious ranch homeCarpeted bedroomsPrimary suiteCrown moldingLarge walk-in pantryOpen floor planStaggered maple cabinets
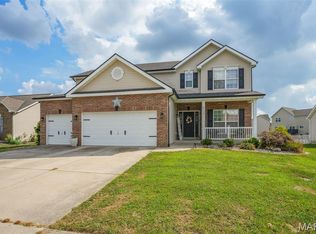
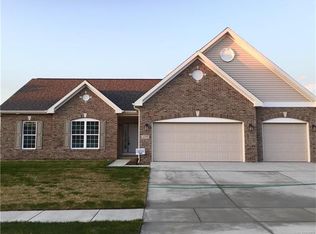
    3.125% VA ASSUMABLE RATE! Huge monthly savings with SOLAR PANEL Lease/ $148.- month total bill! This offer is too good to be true! Now available in Greystone Estates is a spacious Ranch home featuring over 3,000 square feet of living space on a quarter-acre lot inside a cul-de-sac. The main level features 9-foot ceilings, an open floor plan, an abundance of windows, hardwood flooring in common areas, and carpeted bedrooms. The kitchen will impress any chef with w/staggered maple cabinets, crown molding, stainless appliances, granite countertops, and a large walk-in pantry. The living/dining combo is very spacious and has a generous amount of natural light. The primary suite features a spacious bathroom with a separate shower and soaking tub, a dual-bowl adult-height vanity, and a walk-in closet that opens directly into the room. Two other bedrooms, located on the opposite side of the house, are separated by a second full main-level bathroom, a coat closet, and a linen closet. The lookout basement features a large recreation room, a full bathroom, and a bedroom with an egress window. There is also ample storage on the unfinished side of the basement, as well as a partially finished additional room. The backyard is perfect for entertaining, featuring a newer deck that overlooks the level area. Please call us today to schedule a showing.

    Zillow last checked:

    Listing updated:

    Listing Provided by:

    Rebecca L Bollinger 618-310-3600,

    RE/MAX Preferred

    Bought with:

    Tricia L Tialdo, 471009121

    Strano & Associates

    Source: MARIS,MLS#: 25049439MLS LogoOriginating MLS: Southwestern Illinois Board of REALTORS

    Facts & features

    Interior

    Bedrooms & bathrooms
    • Bedrooms: 4
    • Bathrooms: 3
    • Full bathrooms: 3
    • Main level bathrooms: 2
    • Main level bedrooms: 3
    Heating
    • Forced Air
    Cooling
    • Central Air
    Features
    • Number of fireplaces: 1
    • Fireplace features: Gas
    Interior area
    • Total structure area: 2,914
    • Total interior livable area: 2,914 sqft
    • Finished area above ground: 1,914
    • Finished area below ground: 1,000

    Property

    Parking
    • Total spaces: 3
    • Parking features: Garage
    • Garage spaces: 3
    Features
    • Levels: One
    Lot
    • Size: 0.25 Acres
    • Features: Level
    Details
    • Parcel number: 0801.0407019
    • Special conditions: Standard

    Construction

    Type & style
    • Home type: SingleFamily
    • Architectural style: Contemporary
    • Property subtype: Single Family Residence
    Materials
    • Brick, Vinyl Siding
    Condition
    • Year built: 2015

    Utilities & green energy

    • Sewer: Public Sewer
    • Water: Public
    • Utilities for property: Cable Available, Natural Gas Connected, Sewer Connected, Underground Utilities, Water Connected

    Community & neighborhood

    Location
    • Region: Shiloh
    • Subdivision: Greystone Estate Ph 01b

    HOA & financial

    HOA
    • Has HOA: Yes
    • HOA fee: $400 annually
    • Amenities included: Common Ground
    • Services included: Pool
    • Association name: Greystone Estates

    Other

    Other facts
    • Listing terms: Cash,Conventional,FHA,VA Loan

    Price history

    DateEventPrice
    8/25/2025Sold$358,000-1.9%$123/sqft
    Source: MARIS #25049439 Report a problem
    8/6/2025Pending sale$365,000$125/sqft
    Source: MARIS #25049439 Report a problem
    8/2/2025Price change$365,000-8.8%$125/sqft
    Source: MARIS #25049439 Report a problem
    7/17/2025Listed for sale$400,000+41.8%$137/sqft
    Source: MARIS #25049439 Report a problem
    5/15/2020Sold$282,000-1.9%$97/sqft
    Source: MARIS #20008224 Report a problem
    2/17/2020Pending sale$287,500$99/sqft
    Source: Strano & Associates #20008224 Report a problem
    2/10/2020Listed for sale$287,500+10.6%$99/sqft
    Source: Strano & Associates #20008224 Report a problem
    10/15/2015Sold$260,000+13.5%$89/sqft
    Source: Public Record Report a problem
    8/25/2015Price change$229,000-4.2%$79/sqft
    Source: Coldwell Banker Nester Realty #4400259 Report a problem
    8/1/2015Price change$239,000+1.7%$82/sqft
    Source: Coldwell Banker Nester Realty #4400259 Report a problem
    4/14/2015Price change$234,900-2.1%$81/sqft
    Source: COLDWELL BANKER NESTER REALTY - SHILOH #4400259 Report a problem
    4/9/2015Price change$239,900+2.1%$82/sqft
    Source: COLDWELL BANKER NESTER-SHILOH #4400259 Report a problem
    3/25/2015Price change$234,900-2.1%$81/sqft
    Source: Coldwell Banker Nester Realty #4400259 Report a problem
    1/9/2015Listed for sale$239,900+515.1%$82/sqft
    Source: COLDWELL BANKER NESTER-SHILOH #4400259 Report a problem
    9/24/2014Sold$39,000$13/sqft
    Source: Public Record Report a problem

    Public tax history

    YearProperty taxesTax assessment
    2024$6,755 +10.2%$104,033 +13%
    2023$6,130 +14.8%$92,094 +9.8%
    2022$5,338 +3.2%$83,874 +4.3%
    2021$5,172 +2.8%$80,432 +4.2%
    2020$5,030 -11.8%$77,227 -3.2%
    2019$5,701 +1.6%$79,798 +2.6%
    2018$5,610 +7%$77,761 +2.7%
    2017$5,242 $75,692 +3.6%
    2016$5,242 +506.3%$73,083 +22667.3%
    2014$865 +3547.7%$321
    2013$24 $321 -2.1%
    2012-- $328 -4.1%
    2011-- $342 -6%
    2010-- $364 -1.4%
    2009-- $369
    2008-- $369

    Find assessor info on the county website

    Neighborhood: 62221

    Nearby schools

    GreatSchools rating
    Schools provided by the listing agent
    • Elementary: Whiteside Dist 115
    • Middle: Whiteside Dist 115
    • High: Belleville High School-East

    Source: MARIS. This data may not be complete. We recommend contacting the local school district to confirm school assignments for this home.

    Get a cash offer in 3 minutes
    Find out how much your home could sell for in as little as 3 minutes with a no-obligation cash offer.
    Estimated market value
    $366,700
    Get a cash offer in 3 minutes
    Find out how much your home could sell for in as little as 3 minutes with a no-obligation cash offer.
    Estimated market value
    $366,700