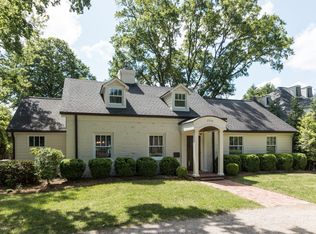
Your private oasis awaits in this stunning all-brick custom home located ITB. The transitional beauty offers casual elegance and is an entertainer's dream. Beautiful double entry doors create a grand opening to the thoughtfully designed functional floor plan with the primary bedroom, large family room open to gourmet kitchen, 2 offices and well-appointed laundry room, all on the 1st floor.
The features of this well-maintained home are numerous and include a gourmet kitchen with Dacor 6 burner gas range w/double oven, built-in refrigerator, 2 dishwashers, pot filler, huge walk-in pantry, soft close cabinets & drawers, additional prep sink w/foot controlled faucet, under and above cabinet lighting, seating at the oversized center island, sunny breakfast nook, marble and quartz counter tops, and a butlers pantry wet bar w/wine refrigerator & beverage cooler.
Heated tile floors in the bath exemplify the relaxation that abounds in the luxurious primary suite. Master bath features a sauna, soaking tub, 2 showerheads. Master bedroom features electric black-out shades, fireplace, his & hers closets w/built-ins, and a serene view with an abundance of natural light through the oversized bedroom windows. Truly, a room with a view.
The WOW of this exquisite home is amplified by the outdoor living that offers privacy and space to enjoy the great outdoors, fully accessible from 2 sets of double doors in the family room and from the primary bedroom and the kitchen. Enjoy the beautiful NC weather on the covered & tiled patio featuring a fireplace, tv hook up & built-in kitchen (complete with built-in grilled fueled by natural gas line), as well as on the extended flagstone patio, and on the pergola-covered dining area, and on a lower patio. A large grassy area for play or your four-legged friend in a fenced, private backyard. WiFi controlled irrigation and extensive landscape lighting.
Upstairs, 4 generous bedrooms with walk-in closets, 3 with en-suite baths, offer comfortable accommodations for family and guests. A fifth bedroom is currently used as an exercise room.
Throughout the home you'll find extensive millwork, coffered ceilings & built-ins, 4 fireplaces, plantation shutters, central vac, laundry chute, 4 inch hardwood floors, Ring doorbell, abundant storage, 2 staircases, 3 zone HVAC w/Nest thermostats (1st floor - 2023), tankless water heater w/instant hot water at every faucet & shower, media room w/built-ins, wet bar & refrigerator, and 3rd floor bonus area (currently used as conditioned storage). Two-car garage has a Tesla charger, epoxied floor, shelving, two large storage closets, hot & cold hose hookup. Additional off-street parking accommodates additional residents or guests.
This residence is within walking distance to the greenway system as well as to Fallon Park and its meandering creek and wooded trails. North Hills, Crabtree, and downtown Raleigh are only minutes away by car.
Designed for modern living but wrapped in a classic façade which will never go out of style, this exceptional home is one of a kind and not to be missed!
Sold for $2,625,000
Zillow last checked:
Listing updated:
Bought with:
Judy Thanhauser, 221735
Pinnacle Group Realty
Source: Doorify MLS,MLS#: 10016921
Price history
| Date | Event | Price |
|---|---|---|
| 11/14/2025 | Listing removed | $2,800,000$399/sqft |
Source:  Doorify MLS #10127828 Report a problem Doorify MLS #10127828 Report a problem | ||
| 10/15/2025 | Listed for sale | $2,800,000+6.7%$399/sqft |
Source: Doorify MLS #10127828 Report a problem | ||
| 5/7/2024 | Sold | $2,625,000-0.9%$374/sqft |
Source: Doorify MLS #10016921 Report a problem | ||
| 4/4/2024 | Contingent | $2,650,000$378/sqft |
Source: Doorify MLS #10016921 Report a problem | ||
| 3/14/2024 | Listed for sale | $2,650,000+7.7%$378/sqft |
Source: Doorify MLS #10016921 Report a problem | ||
| 6/2/2023 | Sold | $2,459,500$351/sqft |
Source: Doorify MLS #2501340 Report a problem | ||
| 4/9/2023 | Contingent | $2,459,500$351/sqft |
Source: Doorify MLS #2501340 Report a problem | ||
| 3/24/2023 | Listed for sale | $2,459,500+50.2%$351/sqft |
Source: Doorify MLS #2501340 Report a problem | ||
| 5/4/2020 | Sold | $1,637,000-2%$233/sqft |
Source: Doorify MLS #2299532 Report a problem | ||
| 2/13/2020 | Pending sale | $1,670,000$238/sqft |
Source: Berkshire Hathaway HomeServices Carolinas Realty #2299532 Report a problem | ||
| 2/1/2020 | Listed for sale | $1,670,000-1.2%$238/sqft |
Source: Berkshire Hathaway HomeServices YSU #2299532 Report a problem | ||
| 12/3/2019 | Listing removed | $1,690,000$241/sqft |
Source: Hodge & Kittrell Sotheby's International Realty #2276436 Report a problem | ||
| 9/3/2019 | Listed for sale | $1,690,000-7.4%$241/sqft |
Source: Hodge & Kittrell Sotheby's International Realty #2276436 Report a problem | ||
| 7/2/2019 | Listing removed | $1,825,000$260/sqft |
Source: Hodge & Kittrell Sotheby's International Realty #2234695 Report a problem | ||
| 2/1/2019 | Listed for sale | $1,825,000+305.6%$260/sqft |
Source: Hodge & Kittrell Sotheby's International Realty #2234695 Report a problem | ||
| 10/12/2007 | Sold | $450,000$64/sqft |
Source: Public Record Report a problem | ||
Get a cash offer in 3 minutes
Find out how much your home could sell for in as little as 3 minutes with a no-obligation cash offer.
Estimated market value
$2,841,700
