Welcome to this beautiful open and newer built treasure-of-a-home in a quiet nook of Royal Oak! Living room offers gas fireplace surrounded by built-in shelving for both books and design decor. Follow the hardwood flooring right into kitchen with wrap-around granite countertops, stainless steel appliances and plenty of seating. Gorgeous glass door to lengthy walk in pantry. Well-planned mudroom to gather coats at back door. Recessed paneled doors w/black hardware throughout. Spacious primary suite with even more spacious tiled euro shower and soaking tub! Convenient 2nd floor laundry hidden in upper hall. Finished basement provides more living space with wet bar, ready to entertain! Basement sound system stays with home. Striking and vast custom designed natural stone patio for outdoor living and entertaining! Meet your neighbors at nearby Red Run Park and Red Run Golf Club. Move-in ready and close to highways & nightlife. This home is definitely the next chapter of your journey.
Sold for $580,000
$580,000
2712 Ardmore Ave, Royal Oak, MI 48073
3beds
2,494sqft
Single Family Residence
Built in 2012
7,405 Square Feet Lot
$654,000 Zestimate®
$233/sqft
$4,053 Estimated rent
Home value
$654,000
$621,000 - $687,000
$4,053/mo
Zestimate® history
Owner options
List your home for rent
$4,053/mo
Rent Zestimate®
Find your next renter with Zillow Rental Manager. Plus, with online applications, you can quickly screen prospective tenants – for free.
$4,053/mo
Rent Zestimate®
Refinance and save
$3,793/mo
Est. payment
Refinancing to a lower rate could help reduce your monthly payments and save thousands over the life of the loan.
$3,793/mo
Est. payment
Explore your selling options
Work with a Zillow partner agent
Leverage their expertise and Zillow's premium Showcase listings to get your home seen by more buyers.
Get startedList with your own agent
Get your home in front of millions of buyers by listing it on Zillow.
Learn how to do itSell it yourself
Take full control of how buyers see your home on Zillow by listing For Sale by Owner (FSBO).
List your homeWhat's special
Zillow last checked:
Listing updated:
Listed by:
Denise C Bondoni 248-231-8969,
Coldwell Banker Professionals-Northville,
Mark Bondoni 313-595-0226,
Coldwell Banker Professionals-Northville
Bought with:
Erik Elsea, 6501398938
Real Estate One-Rochester
Source: Realcomp II,MLS#: 20230088844
Facts & features
Interior
Bedrooms & bathrooms
- Bedrooms: 3
- Bathrooms: 4
- Full bathrooms: 2
- 1/2 bathrooms: 2
Primary bedroom
- Level: Second
- Dimensions: 17 x 11
Bedroom
- Level: Second
- Dimensions: 12 x 11
Bedroom
- Level: Second
- Dimensions: 11 x 11
Primary bathroom
- Level: Second
- Dimensions: 10 x 11
Other
- Level: Second
- Dimensions: 5 x 9
Other
- Level: Basement
- Dimensions: 5 x 6
Other
- Level: Entry
- Dimensions: 3 x 7
Dining room
- Level: Entry
- Dimensions: 17 x 13
Family room
- Level: Basement
- Dimensions: 9 x 20
Kitchen
- Level: Entry
- Dimensions: 19 x 17
Laundry
- Level: Second
- Dimensions: 4 x 6
Living room
- Level: Entry
- Dimensions: 18 x 17
Heating
- Forced Air, Natural Gas
Cooling
- Central Air
Appliances
- Included: Bar Fridge, Dishwasher, Disposal, Dryer, Free Standing Gas Range, Free Standing Refrigerator, Microwave, Stainless Steel Appliances, Washer
- Laundry: Gas Dryer Hookup
Features
- Wet Bar
- Windows: Egress Windows
- Basement: Finished,Full
- Has fireplace: Yes
- Fireplace features: Gas, Living Room
Interior area
- Total interior livable area: 2,494 sqft
- Finished area above ground: 2,054
- Finished area below ground: 440
Property
Parking
- Total spaces: 2
- Parking features: Two Car Garage, Detached, Direct Access, Garage Door Opener
- Garage spaces: 2
Features
- Levels: Two
- Stories: 2
- Entry location: GroundLevelwSteps
- Patio & porch: Covered, Patio, Porch
- Exterior features: Lighting
- Pool features: None
- Fencing: Fenced
Lot
- Size: 7,405 Square Feet
- Dimensions: 50 x 150
- Features: Sprinklers
Details
- Parcel number: 2510179009
- Special conditions: Short Sale No,Standard
Construction
Type & style
- Home type: SingleFamily
- Architectural style: Colonial,Craftsman
- Property subtype: Single Family Residence
Materials
- Brick, Vinyl Siding
- Foundation: Basement, Poured, Sump Pump
- Roof: Asphalt
Condition
- New construction: No
- Year built: 2012
Utilities & green energy
- Electric: Circuit Breakers
- Sewer: Public Sewer
- Water: Public
- Utilities for property: Above Ground Utilities, Cable Available
Community & HOA
Community
- Features: Sidewalks
- Subdivision: EYSTER AND HOWARTH SUB
HOA
- Has HOA: No
Location
- Region: Royal Oak
Financial & listing details
- Price per square foot: $233/sqft
- Tax assessed value: $223,800
- Annual tax amount: $12,391
- Date on market: 10/21/2023
- Cumulative days on market: 6 days
- Listing agreement: Exclusive Right To Sell
- Listing terms: Cash,Conventional
Price history
| Date | Event | Price |
|---|---|---|
| 11/21/2023 | Sold | $580,000+3.6%$233/sqft |
Source:  Realcomp II #20230088844 Report a problem Realcomp II #20230088844 Report a problem | ||
| 10/24/2023 | Pending sale | $560,000$225/sqft |
Source: Realcomp II #20230088844 Report a problem | ||
| 10/21/2023 | Listed for sale | $560,000+30.8%$225/sqft |
Source: Realcomp II #20230088844 Report a problem | ||
| 11/16/2017 | Sold | $428,000-2.7%$172/sqft |
Source: Public Record Report a problem | ||
| 9/24/2017 | Pending sale | $439,900$176/sqft |
Source: RE/MAX Encore #217062271 Report a problem | ||
| 8/28/2017 | Price change | $439,900-2.2%$176/sqft |
Source: RE/MAX Encore #217062271 Report a problem | ||
| 8/2/2017 | Price change | $449,900-3.2%$180/sqft |
Source: RE/MAX Encore #217062271 Report a problem | ||
| 7/21/2017 | Listed for sale | $464,900+26%$186/sqft |
Source: RE/MAX Encore #217062271 Report a problem | ||
| 3/14/2014 | Sold | $369,000-2.6%$148/sqft |
Source: Public Record Report a problem | ||
| 1/27/2014 | Listed for sale | $379,000+18.5%$152/sqft |
Source: Cranbrook Realtors #214006160 Report a problem | ||
| 12/4/2012 | Sold | $319,900$128/sqft |
Source: Public Record Report a problem | ||
| 8/8/2012 | Listing removed | $319,900+326.5%$128/sqft |
Source: Real Living #212023287 Report a problem | ||
| 3/28/2012 | Sold | $75,000-76.6%$30/sqft |
Source: Public Record Report a problem | ||
| 3/8/2012 | Price change | $319,900+300.4%$128/sqft |
Source: REAL LIVING CRANBROOK, REALTORS� #212023287 Report a problem | ||
| 2/8/2012 | Price change | $79,900-5.9%$32/sqft |
Source: RE/MAX First #212007095 Report a problem | ||
| 8/4/2011 | Listed for sale | $84,900$34/sqft |
Source: RE/MAX First #211081704 Report a problem | ||
Public tax history
| Year | Property taxes | Tax assessment |
|---|---|---|
| 2025 | -- | $287,830 +10.8% |
| 2024 | -- | $259,870 +6.8% |
| 2023 | -- | $243,230 +4% |
| 2022 | -- | $233,860 +6.5% |
| 2021 | -- | $219,660 +3.3% |
| 2020 | -- | $212,600 +2.4% |
| 2019 | -- | $207,640 +7.2% |
| 2018 | -- | $193,610 |
| 2017 | -- | $193,610 +11.9% |
| 2015 | -- | $173,020 -1% |
| 2014 | -- | $174,800 +226.5% |
| 2011 | -- | $53,540 -1.4% |
| 2010 | $2,598 +15.2% | $54,280 -18.8% |
| 2009 | $2,255 +62.1% | $66,820 -43.5% |
| 2005 | $1,391 | $118,280 +76.5% |
| 2003 | -- | $67,010 +3.4% |
| 2002 | -- | $64,820 +55.4% |
| 2001 | $1,478 +2.4% | $41,720 +3.2% |
| 2000 | $1,443 | $40,430 |
Find assessor info on the county website
Neighborhood: 48073
Nearby homes
- $362,5004 bd2 ba1.2k sqft2716 Ardmore Ave, Royal Oak, MI 48073Off Market
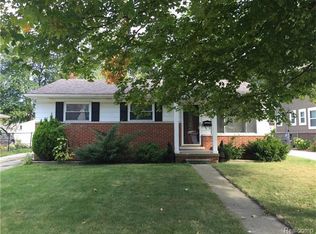
- $346,1003 bd1 ba1.2k sqft603 Girard Ave, Royal Oak, MI 48073Off Market
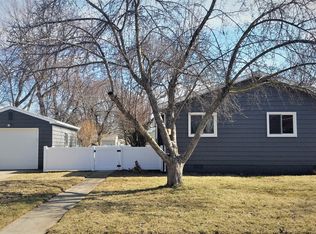
- $254,2004 bd1 ba1.2k sqft607 Girard Ave, Royal Oak, MI 48073Off Market
- $338,1003 bd2 ba936 sqft2720 Ardmore Ave, Royal Oak, MI 48073Off Market
- $384,0003 bd2 ba1.4k sqft535 Girard Ave, Royal Oak, MI 48073Off Market
- $535,6005 bd3 ba3.2k sqft2726 Ardmore Ave, Royal Oak, MI 48073Off Market
- $265,1603 bd1 ba1k sqft2723 Ardmore Ave, Royal Oak, MI 48073Off Market
- $380,2003 bd1 ba1.3k sqft2624 Ardmore Ave, Royal Oak, MI 48073Off Market
Nearby schools
GreatSchools rating
- 9/10Oak Ridge Elementary SchoolGrades: K-5Distance: 0.3 mi
- 7/10Royal Oak Middle SchoolGrades: 6-8Distance: 1.5 mi
- 9/10Royal Oak High SchoolGrades: 9-12Distance: 1.4 mi
Get a cash offer in 3 minutes
Find out how much your home could sell for in as little as 3 minutes with a no-obligation cash offer.
Estimated market value
$654,000
Get a cash offer in 3 minutes
Find out how much your home could sell for in as little as 3 minutes with a no-obligation cash offer.
Estimated market value
$654,000
- Michigan
- Oakland County
- Royal Oak
- 48073
- 2712 Ardmore Ave
Nearby cities
Nearby zip codes
Other Royal Oak Topics
