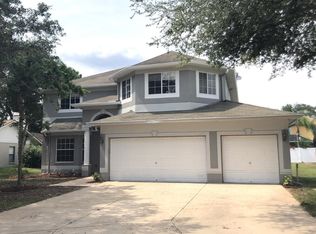
Enter into this beautiful spacious 6 bedroom, 3 bath, pool home. First floor boasts a living/dining room combo that extends to the large eat in kitchen that has access to the patio/pool area. The 6th bedroom is located on the first floor and is a great space for guests. The family room is off of the kitchen and has two large windows for extra lighting and it also has an entrance to the patio/pool area for entertaining. The pool is equipped with a removable pool fence that can be placed to keep the little ones and pets safe. On either side of the home, there are two large gates for entrance into the gorgeous manicured backyard. The remaining 5 bedrooms are on the second floor with two bathrooms and a laundry room. The primary bedroom has two walk-in closets, double sinks, a water closet, jacuzzi tub and separate shower. Roof was replaced 2022. Upstairs A/C 2017, downstairs A/C 2020 with maintenance every 6 mos. Water heater 2017, Pool recsreened 2021, exterior painted 2016. Ring doorbell and large Fern plant at front door does not convey.
Sold for $554,000
$554,000
2712 Avon River Dr, Valrico, FL 33596
6beds
3,058sqft
Single Family Residence
Built in 2005
8,750 Square Feet Lot
$540,700 Zestimate®
$181/sqft
$3,622 Estimated rent
Home value
$540,700
$497,000 - $589,000
$3,622/mo
Zestimate® history
Owner options
List your home for rent
$3,622/mo
Rent Zestimate®
Find your next renter with Zillow Rental Manager. Plus, with online applications, you can quickly screen prospective tenants – for free.
$3,622/mo
Rent Zestimate®
Refinance and save
$3,888/mo
Est. payment
Refinancing to a lower rate could help reduce your monthly payments and save thousands over the life of the loan.
$3,888/mo
Est. payment
Explore your selling options
Work with a Zillow partner agent
Leverage their expertise and Zillow's premium Showcase listings to get your home seen by more buyers.
Get startedList with your own agent
Get your home in front of millions of buyers by listing it on Zillow.
Learn how to do itSell it yourself
Take full control of how buyers see your home on Zillow by listing For Sale by Owner (FSBO).
List your homeWhat's special
Pool homeFamily roomGorgeous manicured backyardJacuzzi tubSeparate showerLarge eat in kitchenRemovable pool fence
Zillow last checked:
Listing updated:
Listed by:
Rita Seymore 305-304-0407,
REAL PROPERTY MARKETING, INC. 813-781-0180
Bought with:
Kim Greaves, 3502480
SIGNATURE REALTY ASSOCIATES
Source: Stellar MLS,MLS#: TB8359442 Originating MLS: Suncoast Tampa
Originating MLS: Suncoast Tampa
Facts & features
Interior
Bedrooms & bathrooms
- Bedrooms: 6
- Bathrooms: 3
- Full bathrooms: 3
Primary bedroom
- Features: Bath w Spa/Hydro Massage Tub, Walk-In Closet(s)
- Level: Second
- Area: 361 Square Feet
- Dimensions: 19x19
Bedroom 2
- Features: Built-in Closet
- Level: Second
- Area: 144 Square Feet
- Dimensions: 12x12
Bedroom 3
- Features: Built-in Closet
- Level: Second
- Area: 132 Square Feet
- Dimensions: 11x12
Bedroom 4
- Features: Built-in Closet
- Level: Second
- Area: 156 Square Feet
- Dimensions: 12x13
Bedroom 5
- Features: Built-in Closet
- Level: Second
- Area: 156 Square Feet
- Dimensions: 13x12
Bonus room
- Features: Built-in Closet
- Level: First
- Area: 156 Square Feet
- Dimensions: 13x12
Kitchen
- Features: Built-in Features, Granite Counters, Pantry
- Level: First
- Area: 315 Square Feet
- Dimensions: 15x21
Living room
- Level: First
- Area: 264 Square Feet
- Dimensions: 12x22
Heating
- Central
Cooling
- Central Air
Appliances
- Included: Dishwasher, Disposal, Dryer, Microwave, Range, Refrigerator, Washer
- Laundry: Laundry Room, Upper Level
Features
- Ceiling Fan(s), Kitchen/Family Room Combo, Living Room/Dining Room Combo, Pest Guard System, PrimaryBedroom Upstairs
- Flooring: Carpet, Ceramic Tile, Hardwood
- Doors: Sliding Doors
- Windows: Window Treatments
- Has fireplace: No
Interior area
- Total structure area: 3,926
- Total interior livable area: 3,058 sqft
Property
Parking
- Total spaces: 3
- Parking features: Garage - Attached
- Attached garage spaces: 3
Features
- Levels: Two
- Stories: 2
- Exterior features: Irrigation System, Sidewalk
- Has private pool: Yes
- Pool features: Deck, In Ground, Screen Enclosure
Lot
- Size: 8,750 Square Feet
- Dimensions: 70 x 125
Details
- Parcel number: U06302174U00001100033.0
- Zoning: PD
- Special conditions: None
Construction
Type & style
- Home type: SingleFamily
- Property subtype: Single Family Residence
Materials
- Stucco
- Foundation: Slab
- Roof: Shingle
Condition
- New construction: No
- Year built: 2005
Utilities & green energy
- Sewer: Public Sewer
- Water: Public
- Utilities for property: Cable Available, Electricity Connected, Sewer Connected, Water Connected
Community & HOA
Community
- Pet fee: $0 monthly
- Subdivision: BUCKHORN PRESERVE PH 4
HOA
- Has HOA: Yes
- HOA fee: $30 monthly
- HOA name: Marko Dowgal
- HOA phone: 813-819-0111
Location
- Region: Valrico
Financial & listing details
- Price per square foot: $181/sqft
- Tax assessed value: $429,977
- Annual tax amount: $3,720
- Date on market: 3/19/2025
- Cumulative days on market: 28 days
- Listing terms: Cash,Conventional,FHA,VA Loan
- Ownership: Fee Simple
- Total actual rent: 0
- Electric utility on property: Yes
- Road surface type: Asphalt
Price history
| Date | Event | Price |
|---|---|---|
| 5/23/2025 | Sold | $554,000-1.8%$181/sqft |
Source:  Stellar MLS #TB8359442 Report a problem Stellar MLS #TB8359442 Report a problem | ||
| 4/17/2025 | Pending sale | $564,000$184/sqft |
Source: Stellar MLS #TB8359442 Report a problem | ||
| 3/19/2025 | Listed for sale | $564,000+77%$184/sqft |
Source: Stellar MLS #TB8359442 Report a problem | ||
| 4/14/2005 | Sold | $318,700$104/sqft |
Source: Public Record Report a problem | ||
Public tax history
| Year | Property taxes | Tax assessment |
|---|---|---|
| 2025 | $3,733 +0.3% | $429,977 +112.3% |
| 2024 | $3,721 +3.7% | $202,555 +3% |
| 2023 | $3,586 +5.1% | $196,655 +3% |
| 2022 | $3,412 +1.6% | $190,927 +3% |
| 2021 | $3,359 +2.7% | $185,366 +1.4% |
| 2020 | $3,270 +3.2% | $182,807 +2.3% |
| 2019 | $3,169 | $178,697 +1.9% |
| 2018 | $3,169 +1.7% | $175,365 -25.2% |
| 2017 | $3,114 +1.4% | $234,584 +39.4% |
| 2016 | $3,072 +1.3% | $168,225 +0.7% |
| 2015 | $3,033 -0.1% | $167,056 +0.8% |
| 2014 | $3,037 | $165,730 +1.5% |
| 2013 | $3,037 +0.5% | $163,281 +1.7% |
| 2012 | $3,022 -10.1% | $160,552 -9.3% |
| 2011 | $3,362 -4% | $177,058 -4.5% |
| 2010 | $3,503 -13.1% | $185,425 -12.2% |
| 2009 | $4,032 -14.2% | $211,133 -13.4% |
| 2008 | $4,699 -19% | $243,847 -15% |
| 2007 | $5,801 -8.1% | $286,716 -0.4% |
| 2006 | $6,313 +362.5% | $287,742 +813.5% |
| 2005 | $1,365 | $31,500 -10% |
| 2004 | -- | $35,000 |
Find assessor info on the county website
Neighborhood: 33596
Nearby homes
- $529,0004 bd2 ba3.3k sqft2714 Avon River Dr, Valrico, FL 33596Off Market
- $519,9005 bd3 ba3k sqft2710 Avon River Dr, Valrico, FL 33596Off Market
- $387,4003 bd2 ba1.9k sqft2610 Archmont Ct, Valrico, FL 33596Off Market
- $480,2006 bd3 ba3.1k sqft2810 Queen Alberta Dr, Valrico, FL 33596Off Market
- $523,5004 bd3 ba3.3k sqft2708 Avon River Dr, Valrico, FL 33596Off Market
- $529,2006 bd3 ba3k sqft2716 Avon River Dr, Valrico, FL 33596Off Market
- $403,8003 bd2 ba1.9k sqft2608 Archmont Ct, Valrico, FL 33596Off Market
- $410,1004 bd3 ba2.2k sqft2711 Avon River Dr, Valrico, FL 33596Off Market
Nearby schools
GreatSchools rating
- 8/10Buckhorn Elementary SchoolGrades: PK-5Distance: 0.6 mi
- 6/10Mulrennan Middle SchoolGrades: 6-8Distance: 0.5 mi
- 4/10Durant High SchoolGrades: 9-12Distance: 4.1 mi
Schools provided by the listing agent
- Elementary: Buckhorn-HB
- Middle: Mulrennan-HB
- High: Durant-HB
Source: Stellar MLS. This data may not be complete. We recommend contacting the local school district to confirm school assignments for this home.
Get a cash offer in 3 minutes
Find out how much your home could sell for in as little as 3 minutes with a no-obligation cash offer.
Estimated market value
$540,700
Get a cash offer in 3 minutes
Find out how much your home could sell for in as little as 3 minutes with a no-obligation cash offer.
Estimated market value
$540,700
- Florida
- Hillsborough County
- Valrico
- 33596
- 2712 Avon River Dr
Nearby cities
Nearby zip codes
Other Valrico Topics
