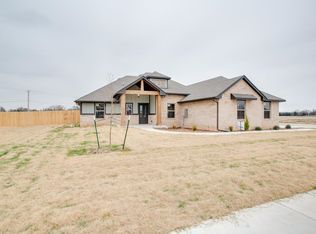
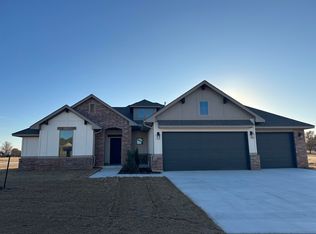
This unique floor plan is the only one like it going into the new addition to the neighborhood, Belle Crossing, as of now. The back of the home faces the North and is lined with windows allowing tons of natural light. The patio and front porch are both covered. The 3 car garage is front facing and connected creating beautiful curb appeal complete with a landscaping package to come. The living/kitchen areas feature open concept and are complete with large island, gas cook top, custom cabinetry to the ceiling with a mixture of painted and stained wood, wood-look tile, solid countertops - just to name a few. The garage entry opens to an oversized mud room with access to your utility room. This truly is a fabulous floor plan! Call for more information and be the first to see this new construction home located in Chisholm School District.
Sold for $390,999
$390,999
2712 Belle Xing, Enid, OK 73703
4beds
2,117sqft
Single Family Residence
Built in 2025
-- sqft lot
$392,300 Zestimate®
$185/sqft
$2,646 Estimated rent
Home value
$392,300
$361,000 - $428,000
$2,646/mo
Zestimate® history
Owner options
List your home for rent
$2,646/mo
Rent Zestimate®
Find your next renter with Zillow Rental Manager. Plus, with online applications, you can quickly screen prospective tenants – for free.
$2,646/mo
Rent Zestimate®
Refinance and save
$2,417/mo
Est. payment
Refinancing to a lower rate could help reduce your monthly payments and save thousands over the life of the loan.
$2,417/mo
Est. payment
Explore your selling options
Work with a Zillow partner agent
Leverage their expertise and Zillow's premium Showcase listings to get your home seen by more buyers.
Get startedList with your own agent
Get your home in front of millions of buyers by listing it on Zillow.
Learn how to do itSell it yourself
Take full control of how buyers see your home on Zillow by listing For Sale by Owner (FSBO).
List your homeWhat's special
Beautiful curb appealOversized mud roomWood-look tileSolid countertopsLined with windowsLarge islandGas cook top
Zillow last checked:
Listing updated:
Listed by:
Amy Jeffries 580-541-3541,
ReMax Premier
Bought with:
Vickie Schroeder, 176064
Cobblestone Realty Partners
Source: Northwest Oklahoma AOR,MLS#: 20250907
Facts & features
Interior
Bedrooms & bathrooms
- Bedrooms: 4
- Bathrooms: 3
- Full bathrooms: 2
- 1/2 bathrooms: 1
Dining room
- Features: Kitchen/Dining Combo
Basement
- Area: 0
Heating
- Central, Fireplace(s)
Cooling
- Electric
Appliances
- Included: Gas Oven/Range, Microwave, Dishwasher, Tankless Water Heater
Features
- Ceiling Fan(s), Pantry, Kitchen Island, Entrance Foyer, Study/Den
- Flooring: Some Carpeting, Ceramic Tile
- Windows: Storm Window(s)
- Basement: None
- Has fireplace: Yes
Interior area
- Total structure area: 2,117
- Total interior livable area: 2,117 sqft
- Finished area above ground: 2,117
- Finished area below ground: 0
Property
Parking
- Total spaces: 3
- Parking features: Attached, Garage Door Opener
- Attached garage spaces: 3
Features
- Levels: One
- Stories: 1
- Entry location: Central Entry
- Patio & porch: Covered
- Exterior features: Inground Sprinklers, Rain Gutters
Details
- Zoning: Residential
Construction
Type & style
- Home type: SingleFamily
- Architectural style: Traditional
- Property subtype: Single Family Residence
Materials
- Brick Veneer
- Foundation: Slab
- Roof: Composition
Condition
- New Construction,Excellent - New Construction
- New construction: Yes
- Year built: 2025
- Major remodel year: 2025
Utilities & green energy
- Sewer: Public Sewer
- Water: Public
Community & HOA
Community
- Security: Smoke Detector(s)
- Subdivision: Belle Crossing 2nd Addn
HOA
- Has HOA: No
Location
- Region: Enid
Financial & listing details
- Price per square foot: $185/sqft
- Price range: $391K - $391K
- Date on market: 7/8/2025
- Listing terms: FHA,VA Loan,Conventional,Cash
Price history
| Date | Event | Price |
|---|---|---|
| 6/12/2026 | Sold | $390,999$185/sqft |
Source:  Northwest Oklahoma AOR #20250907 Report a problem Northwest Oklahoma AOR #20250907 Report a problem | ||
| 5/22/2026 | Contingent | $390,999$185/sqft |
Source: Northwest Oklahoma AOR #20250907 Report a problem | ||
| 1/16/2026 | Price change | $390,999-3.7%$185/sqft |
Source: Northwest Oklahoma AOR #20250907 Report a problem | ||
| 12/3/2025 | Price change | $406,000-3.1%$192/sqft |
Source: Northwest Oklahoma AOR #20250907 Report a problem | ||
| 7/8/2025 | Listed for sale | $419,166$198/sqft |
Source: Northwest Oklahoma AOR #20250907 Report a problem | ||
Public tax history
Tax history is unavailable.
Neighborhood: 73703
Nearby homes
- $355,0004 bd3 ba2k sqft2706 Belle Crossing Dr, Enid, OK 73703Sold
- $545,4003 bd2 ba2.8k sqft3826 Anna Belle Ln, Enid, OK 73703Off Market
- $384,9004 bd2 ba2k sqft2715 Belle Xing, Enid, OK 73703Sold
- $435,0004 bd3 ba2.5k sqft2616 Belle Crossing Dr, Enid, OK 73703Sold

- $707,5004 bd3 ba4.4k sqft2601 Belle Crossing Dr, Enid, OK 73703Off Market
- $763,7004 bd3 ba4.4k sqft2601 Belle Crossing Dr, Enid, OK 73703Off Market
- $505,5004 bd2 ba2.7k sqft2607 Belle Crossing Dr, Enid, OK 73703Off Market
- $425,0004 bd3 ba2.3k sqft2617 Belle Crossing Dr, Belle, OK 73703Sold
Nearby schools
GreatSchools rating
- 9/10Chisholm Elementary SchoolGrades: PK-5Distance: 2.4 mi
- 9/10Chisholm Middle SchoolGrades: 6-8Distance: 2.4 mi
- 9/10Chisholm High SchoolGrades: 9-12Distance: 2.4 mi


Get pre-qualified for a loan
At Zillow Home Loans, we can pre-qualify you in as little as 5 minutes with no impact to your credit score.An equal housing lender. NMLS #10287.
Sell for more on Zillow
Get a Zillow Showcase℠ listing at no additional cost and you could sell for .
$392,300
2% more
+$7,846
With Zillow Showcase(estimated)
$400,146
- Oklahoma
- Garfield County
- Enid
- 73703
- 2712 Belle Xing
Nearby cities
Nearby zip codes
Other Enid Topics
