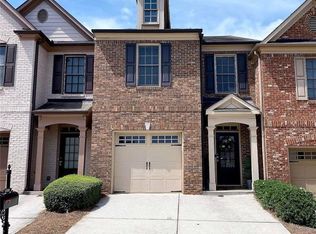
Welcome home to this stunning townhome located in the heart of Suwanee — where comfort, style, and low maintenance living meet in a beautifully maintained gated community. This impeccably kept townhome offers peace of mind with major updates already completed, including a newer roof and exterior paint (both just 1.5 years old), along with a newer HVAC system. From the moment you arrive, you'll notice the pride of ownership and attention to detail throughout. Step inside to a fresh, modern interior featuring new paint, gorgeous hardwoods throughout the main level, and elegant granite countertops that elevate the kitchen — perfect for both everyday living and entertaining. The home opens into a spacious living room and well-sized dining area, offering the ideal layout for gatherings, holidays, or quiet nights in. Natural light fills the space, creating a warm and inviting atmosphere throughout. Upstairs, retreat to the oversized primary suite — a true haven with plenty of room to unwind. The home also offers ample storage throughout, providing both functionality and convenience. Out back, enjoy your own private space with an extended patio — ideal for relaxing evenings, hosting friends, or enjoying a quiet morning coffee in your peaceful backyard setting. Located in a secure gated community and just minutes from shopping, dining, and everything Suwanee has to offer, this home provides the perfect balance of convenience and tranquility. Move-in ready and truly turn key — this one is the one you've been waiting for!
Pending
Price cut: $2K (5/30)
$360,000
2712 Beynon Ln, Suwanee, GA 30024
3beds
1,791sqft
Townhouse, Residential
Built in 2007
871 Square Feet Lot
$353,800 Zestimate®
$201/sqft
$235/mo HOA
What's special
- 68 days |
- 323 |
- 5 |
Zillow last checked:
Listing updated:
Listed by:
Samantha McHenry,
Virtual Properties Realty.com 404-314-0426
Source: FMLS GA,MLS#: 7763795
Facts & features
Interior
Bedrooms & bathrooms
- Bedrooms: 3
- Bathrooms: 3
- Full bathrooms: 2
- 1/2 bathrooms: 1
Rooms
- Room types: Bathroom, Bedroom, Dining Room, Kitchen, Laundry, Master Bathroom, Master Bedroom
Primary bedroom
- Features: Oversized Master
- Level: Oversized Master
Bedroom
- Features: Oversized Master
Primary bathroom
- Features: Double Vanity, Separate Tub/Shower, Soaking Tub, Vaulted Ceiling(s)
Dining room
- Features: Seats 12+, Separate Dining Room
Kitchen
- Features: Eat-in Kitchen, Pantry, Solid Surface Counters
Heating
- Forced Air
Cooling
- Ceiling Fan(s), Central Air
Appliances
- Included: Dishwasher, Disposal, Dryer, Electric Water Heater, Gas Range, Refrigerator, Washer
- Laundry: In Hall, Laundry Room, Upper Level
Features
- Double Vanity, Entrance Foyer, High Ceilings 9 ft Main, High Ceilings 9 ft Upper, Walk-In Closet(s)
- Flooring: Carpet, Hardwood, Vinyl
- Windows: None
- Basement: None
- Attic: Pull Down Stairs
- Number of fireplaces: 1
- Fireplace features: Electric
Interior area
- Total structure area: 1,791
- Total interior livable area: 1,791 sqft
Video & virtual tour
Property
Parking
- Total spaces: 2
- Parking features: Driveway, Garage
- Garage spaces: 1
- Has uncovered spaces: Yes
Accessibility
- Accessibility features: None
Features
- Levels: Two
- Stories: 2
- Patio & porch: Patio
- Exterior features: None, No Dock
- Pool features: None
- Spa features: None
- Fencing: None
- Has view: Yes
- View description: Other
- Waterfront features: None
- Body of water: None
Lot
- Size: 871 Square Feet
- Features: Back Yard, Front Yard, Landscaped, Level
Details
- Additional structures: None
- Parcel number: R7152 193
- Other equipment: None
- Horse amenities: None
Construction
Type & style
- Home type: Townhouse
- Architectural style: Townhouse
- Property subtype: Townhouse, Residential
- Attached to another structure: Yes
Materials
- Brick Front, Cement Siding
- Foundation: Slab
- Roof: Composition
Condition
- Resale
- New construction: No
- Year built: 2007
Utilities & green energy
- Electric: None
- Sewer: Public Sewer
- Water: Public
- Utilities for property: Cable Available, Electricity Available, Natural Gas Available, Phone Available, Sewer Available, Water Available
Green energy
- Energy efficient items: Appliances
- Energy generation: None
Community & HOA
Community
- Features: Clubhouse, Gated, Playground, Pool
- Security: Fire Alarm
- Subdivision: Brynfield
HOA
- Has HOA: Yes
- Services included: Maintenance Grounds, Pest Control, Termite, Water
- HOA fee: $235 monthly
Location
- Region: Suwanee
Financial & listing details
- Price per square foot: $201/sqft
- Tax assessed value: $352,000
- Annual tax amount: $5,220
- Date on market: 5/1/2026
- Cumulative days on market: 61 days
- Ownership: Fee Simple
- Electric utility on property: Yes
- Road surface type: Asphalt
Estimated market value
$353,800
$336,000 - $371,000
$2,198/mo
Price history
| Date | Event | Price |
|---|---|---|
| 6/16/2026 | Pending sale | $360,000$201/sqft |
Source: | ||
| 5/30/2026 | Price change | $360,000-0.6%$201/sqft |
Source: | ||
| 5/25/2026 | Price change | $362,000-0.3%$202/sqft |
Source: | ||
| 5/16/2026 | Price change | $363,000-0.5%$203/sqft |
Source: | ||
| 5/13/2026 | Price change | $365,000-0.3%$204/sqft |
Source: | ||
| 5/2/2026 | Price change | $366,000+0%$204/sqft |
Source: | ||
| 4/24/2026 | Price change | $365,900-0.3%$204/sqft |
Source: Owner Report a problem | ||
| 4/16/2026 | Price change | $366,900-0.8%$205/sqft |
Source: Owner Report a problem | ||
| 4/6/2026 | Price change | $369,900-1.3%$207/sqft |
Source: Owner Report a problem | ||
| 4/4/2026 | Price change | $374,8000%$209/sqft |
Source: Owner Report a problem | ||
| 3/28/2026 | Listed for sale | $374,900+177.7%$209/sqft |
Source: Owner Report a problem | ||
| 3/24/2021 | Listing removed | -- |
Source: Owner Report a problem | ||
| 1/26/2020 | Listing removed | $1,600$1/sqft |
Source: Owner Report a problem | ||
| 1/12/2020 | Listed for rent | $1,600$1/sqft |
Source: Owner Report a problem | ||
| 11/22/2010 | Sold | $135,000-6.9%$75/sqft |
Source: Public Record Report a problem | ||
| 9/3/2010 | Sold | $145,000-23.7%$81/sqft |
Source: Public Record Report a problem | ||
| 7/11/2007 | Sold | $190,000$106/sqft |
Source: Public Record Report a problem | ||
Public tax history
| Year | Property taxes | Tax assessment |
|---|---|---|
| 2025 | $5,220 +7.4% | $140,800 +9.2% |
| 2024 | $4,859 +4.7% | $128,960 +4.9% |
| 2023 | $4,643 +10.9% | $122,960 +10.7% |
| 2022 | $4,188 +19.9% | $111,040 +23.3% |
| 2021 | $3,493 +7.3% | $90,040 +8.6% |
| 2020 | $3,254 +19.1% | $82,920 |
| 2019 | $2,731 | $82,920 +8% |
| 2018 | $2,731 +8.6% | $76,800 +6.8% |
| 2016 | $2,514 -1.1% | $71,920 |
| 2015 | $2,543 | $71,920 +24.9% |
| 2014 | $2,543 +64.4% | $57,600 +36.4% |
| 2013 | $1,547 | $42,240 |
| 2012 | -- | $42,240 -21.8% |
| 2011 | -- | $54,000 -20.8% |
| 2010 | -- | $68,200 |
| 2009 | -- | $68,200 +1.9% |
| 2007 | -- | $66,960 |
Find assessor info on the county website
Monthly payment
Est. payment$--/mo
Payment breakdown
Explore the cost of this home by adjusting the details. Changes won't be saved.All calculations are estimates and provided by Zillow, Inc. for informational purposes only. Actual amounts may vary.
HOA fees may include property taxes on listings classified as Co-Ops. Contact the listing agent and/or owner for fee details.
Mortgage interest rates are dependent on a number of factors, including credit score, down payment, and repayment length. Interest rate data provided by Zillow Group Marketplace, Inc. as of 1/1/1970 from various mortgage lenders with which we have lead or other similar arrangements; the Estimated Payment is an average of those rates.
See how much you could borrow to make a competitive offer.
Climate risks
Neighborhood: 30024
Nearby schools
GreatSchools rating
- 9/10Walnut Grove Elementary SchoolGrades: PK-5Distance: 1.2 mi
- 7/10Creekland Middle SchoolGrades: 6-8Distance: 2.5 mi
- 6/10Collins Hill High SchoolGrades: 9-12Distance: 1.3 mi
Schools provided by the listing agent
- Elementary: Walnut Grove - Gwinnett
- Middle: Creekland - Gwinnett
- High: Collins Hill
Source: FMLS GA. This data may not be complete. We recommend contacting the local school district to confirm school assignments for this home.
A local agent can set up tours, give advice and negotiate with sellers.
- Georgia
- Gwinnett County
- Suwanee
- 30024
- 2712 Beynon Ln


