This classic traditional home boasts a well-designed plan, defined living spaces, high-end finishes, and thoughtful details throughout. Step inside to find rich wood floors, neutral paint, decorative lighting, and an inviting atmosphere. Formal dining room is complimented by a butler’s pantry, making it perfect for entertaining. Island kitchen features painted cabs, granite countertops, stainless appliances, and ample prep and storage space, making it a chef’s delight. A built-in entertainment center adds charm and functionality to the living area. Upstairs, the primary suite is a retreat, with sitting area and a private balcony overlooking the backyard. The spa-like ensuite bath offers relaxation. Sink in utility room conveniently located on the second floor. A fourth bedroom with its own ensuite bath provides privacy for guests or family members.
Enjoy expansive backyard oasis, complete with a sparkling pool and spa. Three-car garage offers parking and storage. As Southlake is renowned for incredible parks and recreation this home is perfectly positioned to take advantage of them. Minutes away, find sports fields, walking trails, playgrounds, state-of-the-art tennis center, Nature Center, and equestrian trails. Love the water? Grapevine Lake is a short drive offering access to boating, fishing, paddle boarding, and hiking trails. Historic Main Street in Grapevine offers boutique shopping, fine dining, wineries, and year-round festivals, including Grapevine Christmas Capital of Texas events. This home is just minutes from gourmet grocery shopping, top-rated schools, and easy access to DFW Airport and major business and financial centers.
Sold
Price Unknown
2712 Brookshire Dr, Southlake, TX 76092
4beds
3,372sqft
Single Family Residence
Built in 1998
0.5 Acres Lot
$-- Zestimate®
$--/sqft
$5,989 Estimated rent
Home value
Not available
Estimated sales range
Not available
$5,989/mo
Zestimate® history
Owner options
List your home for rent
$5,989/mo
Rent Zestimate®
Find your next renter with Zillow Rental Manager. Plus, with online applications, you can quickly screen prospective tenants – for free.
$5,989/mo
Rent Zestimate®
Refinance and save
$630/mo
Est. payment
Refinancing to a lower rate could help reduce your monthly payments and save thousands over the life of the loan.
$630/mo
Est. payment
Explore your selling options
Work with a Zillow partner agent
Leverage their expertise and Zillow's premium Showcase listings to get your home seen by more buyers.
Get startedList with your own agent
Get your home in front of millions of buyers by listing it on Zillow.
Learn how to do itSell it yourself
Take full control of how buyers see your home on Zillow by listing For Sale by Owner (FSBO).
List your homeWhat's special
Zillow last checked:
Listing updated:
Listed by:
Paul Tosello 0346970 817-656-3519,
Keller Williams Realty 817-329-8850,
Colleen Tosello 0397361 817-656-3519,
Keller Williams Realty
Bought with:
Angela Arquilla
RE/MAX Trinity
Source: NTREIS,MLS#: 20864026
Facts & features
Interior
Bedrooms & bathrooms
- Bedrooms: 4
- Bathrooms: 4
- Full bathrooms: 3
- 1/2 bathrooms: 1
Primary bedroom
- Level: Second
- Dimensions: 22 x 15
Bedroom
- Level: Second
- Dimensions: 13 x 12
Bedroom
- Level: Second
- Dimensions: 13 x 13
Bedroom
- Features: En Suite Bathroom
- Level: Second
- Dimensions: 14 x 12
Den
- Level: Second
- Dimensions: 13 x 10
Dining room
- Features: Butler's Pantry
- Level: First
- Dimensions: 15 x 12
Kitchen
- Features: Built-in Features, Eat-in Kitchen, Granite Counters, Kitchen Island, Pantry
- Level: First
- Dimensions: 21 x 13
Laundry
- Features: Utility Sink
- Level: Second
- Dimensions: 9 x 7
Living room
- Level: First
- Dimensions: 15 x 13
Living room
- Features: Built-in Features, Fireplace
- Level: First
- Dimensions: 23 x 15
Heating
- Central, Fireplace(s), Natural Gas
Cooling
- Central Air, Electric, Multi Units, Zoned
Appliances
- Included: Convection Oven, Dishwasher, Electric Cooktop, Electric Oven, Disposal, Microwave, Refrigerator, Vented Exhaust Fan, Wine Cooler
- Laundry: Common Area, Washer Hookup, Electric Dryer Hookup, Laundry in Utility Room
Features
- Chandelier, Double Vanity, Granite Counters, High Speed Internet, Kitchen Island, Pantry, Walk-In Closet(s)
- Flooring: Carpet, Ceramic Tile, Engineered Hardwood, Marble, Tile
- Windows: Shutters, Window Coverings
- Has basement: No
- Number of fireplaces: 1
- Fireplace features: Gas, Glass Doors, Gas Log, Gas Starter, Living Room
Interior area
- Total interior livable area: 3,372 sqft
Property
Parking
- Total spaces: 3
- Parking features: Circular Driveway, Garage, Garage Door Opener, Garage Faces Side
- Attached garage spaces: 3
- Has uncovered spaces: Yes
Features
- Levels: Two
- Stories: 2
- Patio & porch: Deck, Front Porch, Patio, Balcony
- Exterior features: Balcony, Private Yard, Rain Gutters
- Has private pool: Yes
- Pool features: Fenced, Heated, In Ground, Outdoor Pool, Pool, Private, Pool/Spa Combo
- Fencing: Back Yard,Full,Gate,Metal,Wood
Lot
- Size: 0.5 Acres
- Features: Corner Lot, Landscaped, Sprinkler System
- Residential vegetation: Grassed
Details
- Parcel number: 06957072
Construction
Type & style
- Home type: SingleFamily
- Architectural style: Traditional,Detached
- Property subtype: Single Family Residence
Materials
- Stucco
- Foundation: Slab
- Roof: Composition
Condition
- Year built: 1998
Utilities & green energy
- Sewer: Public Sewer
- Water: Public
- Utilities for property: Cable Available, Electricity Available, Electricity Connected, Natural Gas Available, Sewer Available, Separate Meters, Water Available
Community & HOA
Community
- Features: Playground, Curbs
- Security: Security System Owned, Carbon Monoxide Detector(s), Smoke Detector(s)
- Subdivision: Cambridge Place
HOA
- Has HOA: Yes
- Services included: Association Management
- HOA fee: $630 annually
- HOA name: Cambridge Place HOA
- HOA phone: 817-000-0000
Location
- Region: Southlake
Financial & listing details
- Tax assessed value: $600,000
- Date on market: 3/8/2025
- Cumulative days on market: 4 days
- Electric utility on property: Yes
Price history
| Date | Event | Price |
|---|---|---|
| 4/30/2025 | Sold | -- |
Source: NTREIS #20864026 Report a problem | ||
| 4/3/2025 | Pending sale | $1,200,000$356/sqft |
Source: NTREIS #20864026 Report a problem | ||
| 3/14/2025 | Contingent | $1,200,000$356/sqft |
Source: NTREIS #20864026 Report a problem | ||
| 3/8/2025 | Listed for sale | $1,200,000$356/sqft |
Source: NTREIS #20864026 Report a problem | ||
| 9/28/2024 | Listing removed | $1,200,000$356/sqft |
Source: NTREIS #20717136 Report a problem | ||
| 9/27/2024 | Price change | $1,200,000-4%$356/sqft |
Source: NTREIS #20717136 Report a problem | ||
| 8/31/2024 | Listed for sale | $1,250,000+92.6%$371/sqft |
Source: NTREIS #20717136 Report a problem | ||
| 9/1/2018 | Listing removed | $649,000$192/sqft |
Source: Engel & Volkers Dallas Southlake #13896468 Report a problem | ||
| 8/12/2018 | Pending sale | $649,000$192/sqft |
Source: Engel & Volkers Dallas Southlake #13896468 Report a problem | ||
| 7/22/2018 | Listed for sale | $649,000+18%$192/sqft |
Source: Engel&Voelkers Dallas Southlke #13896468 Report a problem | ||
| 6/20/2012 | Sold | -- |
Source: Agent Provided Report a problem | ||
| 3/13/2012 | Listed for sale | $549,900$163/sqft |
Source: DRO Management II, LLC #11736707 Report a problem | ||
Public tax history
| Year | Property taxes | Tax assessment |
|---|---|---|
| 2019 | -- | $600,000 -12.1% |
| 2018 | $16,528 +8.7% | $682,542 +10.2% |
| 2017 | $15,203 -0.4% | $619,158 +0.6% |
| 2016 | $15,257 +7% | $615,534 +8.1% |
| 2015 | $14,257 | $569,500 |
| 2014 | $14,257 | $569,500 +7.2% |
| 2013 | -- | $531,100 +5.6% |
| 2012 | -- | $502,700 -2.2% |
| 2011 | -- | $514,000 -0.8% |
| 2010 | -- | $518,100 +3.5% |
| 2009 | -- | $500,400 |
| 2008 | -- | $500,400 +2.3% |
| 2007 | -- | $489,100 |
| 2006 | -- | $489,100 +10.3% |
| 2005 | -- | $443,500 +5.6% |
| 2004 | -- | $420,000 |
| 2003 | -- | $420,000 -3.5% |
| 2002 | -- | $435,400 +8.9% |
| 2001 | -- | $399,800 +13% |
| 2000 | -- | $353,900 |
Find assessor info on the county website
Neighborhood: Cambridge Place
Nearby homes
- $1,036,500-- bd-- ba3.3k sqft2712 Brookshire Dr, Southlake, TX 76092Off Market
- $1,578,2005 bd4 ba4.5k sqft2710 Brookshire Dr, Southlake, TX 76092Off Market
- $1,556,1004 bd4 ba4.7k sqft716 Manchester Ct, Southlake, TX 76092Off Market
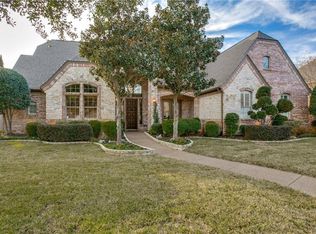
- $1,475,5004 bd4 ba3.8k sqft717 Manchester Ct, Southlake, TX 76092Off Market
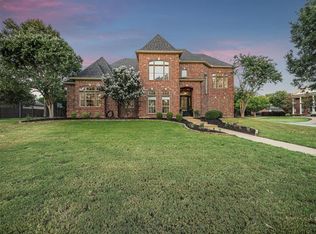
- $1,235,2005 bd6 ba4.2k sqft715 Manchester Ct, Southlake, TX 76092Off Market
- $1,466,6004 bd5 ba4.6k sqft2708 Brookshire Dr, Southlake, TX 76092Off Market
- $1,230,9003 bd3 ba3.6k sqft2713 Brookshire Dr, Southlake, TX 76092Off Market
- $1,307,9004 bd3 ba3.6k sqft2715 Brookshire Dr, Southlake, TX 76092Off Market
Nearby schools
GreatSchools rating
- 10/10Eubanks Intermediate SchoolGrades: 5-6Distance: 0.4 mi
- 10/10George Dawson Middle SchoolGrades: 7-8Distance: 0.5 mi
- 8/10Carroll High SchoolGrades: 9-10Distance: 2.4 mi
Schools provided by the listing agent
- Elementary: Oldunion
- Middle: Dawson
- High: Carroll
- District: Carroll ISD
Source: NTREIS. This data may not be complete. We recommend contacting the local school district to confirm school assignments for this home.
- Texas
- Tarrant County
- Southlake
- 76092
- Cambridge Place
- 2712 Brookshire Dr
