Location, location, location...perhaps 1 of the best blocks in the popular and highly desirable Art Museum/Fairmount neighborhood of the Philly. This classic interior, 3 story, brick townhome which has been in the same family for 3 generations awaits a new owner with vision and creativity to make it their own very special place to call home moving forward into future generations. The main floor is a straight thru plan with foyer entry, living and dining areas, kitchen with small eat in area and a rear laundry area with powder room. Off the rear there is a small enclosed, outside patio area with alleyway access to Pennock St to the west. The 2nd floor offers 3 bedrooms and a full bath. The 3rd floor 1 or 2 bedrooms, perhaps making 1 of these rooms your work from home office. The 2nd and 3rd floor offers views of the Center City Philadelphia skyline from the rear. The basement area is unfinished. In terms of location you can’t beat 2712 Brown’s placement. A short walk to boat house row & Kelly Drive, biking along the Schuylkill River Trail, Lemon Hill & Fairmount Park just to the west, Eakins Oval and the Art Museum the Central hub for all of Philly’s major events several blocks to the south. Fairmount offers popular, quaint restaurants and neighborhood pubs. Whole Foods and all the city conveniences you could ask for. On another note, sometimes overlooked, is Fairmount’s easy access to the Vine Street Expressway and I-76 making your commute to NJ and Philly’s western burbs with their support of major regional employers, a bit easier.
For sale
$499,900
2712 Brown St, Philadelphia, PA 19130
5beds
1,607sqft
Townhouse
Built in 1920
935 Square Feet Lot
$531,200 Zestimate®
$311/sqft
$-- HOA
What's special
Classic interiorLiving and dining areas
- 10 hours |
- 90 |
- 2 |
Zillow last checked:
Listing updated:
Listed by:
Chris Meszaros 610-212-8380,
Countryside Realty 6109358578
Source: Bright MLS,MLS#: PAPH2662920
Facts & features
Interior
Bedrooms & bathrooms
- Bedrooms: 5
- Bathrooms: 2
- Full bathrooms: 1
- 1/2 bathrooms: 1
- Main level bathrooms: 1
Basement
- Area: 0
Heating
- Radiator, Natural Gas
Cooling
- None
Appliances
- Included: Oven/Range - Gas, Gas Water Heater
- Laundry: Main Level
Features
- Combination Dining/Living, Floor Plan - Traditional, Eat-in Kitchen, Plaster Walls, Paneled Walls
- Flooring: Hardwood, Vinyl, Other, Wood
- Basement: Partial,Unfinished,Interior Entry
- Has fireplace: No
Interior area
- Total structure area: 1,607
- Total interior livable area: 1,607 sqft
- Finished area above ground: 1,607
- Finished area below ground: 0
Property
Parking
- Parking features: On Street
- Has uncovered spaces: Yes
Accessibility
- Accessibility features: None
Features
- Levels: Three
- Stories: 3
- Patio & porch: Patio
- Exterior features: Sidewalks, Street Lights
- Pool features: None
- Fencing: Masonry/Stone
- Has view: Yes
- View description: City, Street, Other
Lot
- Size: 935 Square Feet
- Dimensions: 15.00 x 61.00
- Features: Urban
Details
- Additional structures: Above Grade, Below Grade
- Parcel number: 152248900
- Zoning: RSA5
- Zoning description: Residential Orientation
- Special conditions: Standard
Construction
Type & style
- Home type: Townhouse
- Architectural style: Straight Thru
- Property subtype: Townhouse
Materials
- Brick, Block, Masonry, Stucco
- Foundation: Stone, Brick/Mortar
- Roof: Flat
Condition
- Average
- New construction: No
- Year built: 1920
Utilities & green energy
- Sewer: Public Sewer
- Water: Public
- Utilities for property: Electricity Available, Natural Gas Available, Sewer Available, Water Available
Community & HOA
Community
- Subdivision: Fairmount
HOA
- Has HOA: No
Location
- Region: Philadelphia
- Municipality: PHILADELPHIA
Financial & listing details
- Price per square foot: $311/sqft
- Tax assessed value: $461,760
- Annual tax amount: $8,145
- Date on market: 8/28/2026
- Listing agreement: Exclusive Right To Sell
- Listing terms: Cash,Conventional
- Inclusions: Kitchen Refrigerator, Clothes Washer & Dryer All In As Is Where Is Condition With No Warranties Implied.
- Ownership: Fee Simple
Estimated market value
$531,200
$467,000 - $600,000
$2,948/mo
Price history
| Date | Event | Price |
|---|---|---|
| 8/28/2026 | Listed for sale | $499,900$311/sqft |
Source:  Bright MLS #PAPH2662920 Report a problem Bright MLS #PAPH2662920 Report a problem | ||
Public tax history
| Year | Property taxes | Tax assessment |
|---|---|---|
| 2025 | $8,080 +140.5% | $577,200 +14% |
| 2024 | $3,360 | $506,200 |
| 2023 | $3,360 | $506,200 |
| 2022 | $3,360 | -- |
| 2021 | $3,360 -48.3% | -- |
| 2018 | $6,502 +93.5% | -- |
| 2017 | $3,360 | -- |
| 2016 | $3,360 | -- |
| 2015 | $3,360 | -- |
| 2014 | $3,360 +4.5% | $412,400 +1510.9% |
| 2012 | $3,216 | $25,600 |
| 2011 | -- | $25,600 |
| 2010 | -- | $25,600 |
| 2009 | -- | $25,600 |
| 2008 | -- | $25,600 |
| 2007 | -- | $25,600 |
| 2006 | -- | $25,600 |
| 2005 | -- | $25,600 |
| 2004 | -- | $25,600 -17.5% |
| 2003 | -- | $31,040 +30.7% |
| 2002 | -- | $23,744 +14.2% |
| 2000 | -- | $20,800 |
| 1999 | -- | $20,800 |
Find assessor info on the county website
Monthly payment
Est. payment
Payment breakdown
Explore the cost of this home by adjusting the details. Changes won't be saved.Climate risks
Neighborhood: Fairmount
Nearby schools
GreatSchools rating
- 4/10Morris Robert SchoolGrades: PK-8Distance: 0.4 mi
- 2/10Vaux HS: A Big Picture SchoolGrades: 9-12Distance: 0.6 mi
Schools provided by the listing agent
- District: Philadelphia City
Source: Bright MLS. This data may not be complete. We recommend contacting the local school district to confirm school assignments for this home.
- $766,9004 bd2 ba1.7k sqft2714 Brown St, Philadelphia, PA 19130Off Market
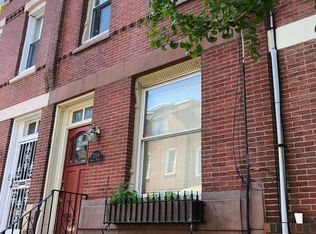
- $770,0004 bd3 ba2.1k sqft2710 Brown St, Philadelphia, PA 19130Sold

- $678,0004 bd2 ba2.2k sqft2716 Brown St, Philadelphia, PA 19130Sold
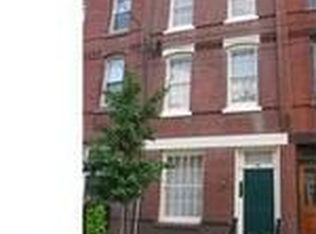
- $711,800-- bd-- ba1.7k sqft2708 Brown St, Philadelphia, PA 19130Off Market
- $924,2005 bd3 ba2.3k sqft2718 Brown St, Philadelphia, PA 19130Off Market
- $411,6002 bd1 ba1.2k sqft2706 Brown St #2, Philadelphia, PA 19130Off Market
- $272,1001 bd1 ba750 sqft2706 Brown St #1, Philadelphia, PA 19130Off Market
- $435,0002 bd2 ba1.2k sqft789 N Pennock St, Philadelphia, PA 19130Sold
A local agent can set up tours, give advice and negotiate with sellers.
Similar homes
- $499,0004 bd4 ba1.7k sqft4314 Pine St, Philadelphia, PA 19104For Sale
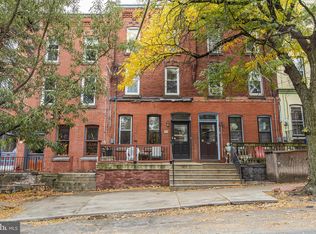
 MLS ID #PAPH2591786, Lindsay Johnston, Common Ground Realtors. Bright MLS
 - $475,0004 bd3 ba1.9k sqft1202 Mount Vernon St, Philadelphia, PA 19123For Sale
 MLS ID #PAPH2603634, Aaron L. Gray, Sr., Century 21 Advantage Gold-Elkins Park. Bright MLS
 - $285,0004 bd2 ba2.1k sqft1716 Mifflin St, Philadelphia, PA 19145For Sale
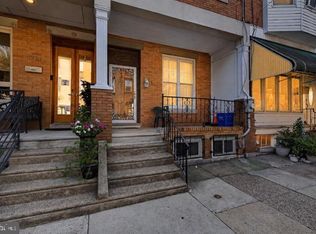 MLS ID #PAPH2662898, Stephanie Coho, Compass RE. Bright MLS
 - $528,9993 bd2 ba2.3k sqft1931 S 11th St, Philadelphia, PA 19148For Sale
 MLS ID #PAPH2647760, Carol Spina, Century 21 Forrester Real Estate. Bright MLS
 - $599,0003 bd3 ba1.3k sqft1339 S 7th St, Philadelphia, PA 19147For SaleMLS ID #PAPH2662318, Katie Smith, Peters Gordon Realty Inc. Bright MLS
- $319,0003 bd2 ba1.6k sqft4085 Ford Rd, Philadelphia, PA 19131For SaleMLS ID #PAPH2663592, Jay Kamin, Brickmatics. Bright MLS
- $350,0005 bd3 ba2.1k sqft209 S 49th St, Philadelphia, PA 19139For SaleMLS ID #PAPH2652760, Alan Asriants, New Century Real Estate. Bright MLS
- $489,9992 bd2 ba972 sqft308 S 13th St APT 11, Philadelphia, PA 19107For SaleMLS ID #PAPH2589306, Evan Frisina, Compass RE. Bright MLS
- $374,5004 bd2 ba1.7k sqft183 Markle St, Philadelphia, PA 19128For SaleMLS ID #PAPH2659942, Tim Garrity, Real of Pennsylvania. Bright MLS
- $439,9003 bd3 ba2.3k sqft1147 S 10th St, Philadelphia, PA 19147For SaleMLS ID #PAPH2637546, Kathleen Vecchia, JG Real Estate LLC. Bright MLS
- $349,0004 bd2 ba1.3k sqft1521 W Shunk St, Philadelphia, PA 19145For SaleMLS ID #PAPH2655374, Kevin Le, Realty Mark Associates-CC. Bright MLS
- $650,0004 bd3 ba1.8k sqft222 Buckingham Pl, Philadelphia, PA 19104For SaleMLS ID #PAPH2660670, Nadia Bilynsky, Mallin Panchelli Nadel Realty Inc. Bright MLS
- $365,0004 bd2 ba1.5k sqft4139 Woodland Ave, Philadelphia, PA 19104For SaleMLS ID #PAPH2629976, Kevin McGillicuddy, BHHS Fox & Roach-Center City Walnut. Bright MLS
- $349,0006 bd2 ba1.8k sqft4125 Woodland Ave, Philadelphia, PA 19104For SaleMLS ID #PAPH2630810, Kevin McGillicuddy, BHHS Fox & Roach-Center City Walnut. Bright MLS
- $329,9994 bd2 ba1.2k sqft2242 Moore St, Philadelphia, PA 19145For SaleMLS ID #PAPH2654382, Oanh Chung, Alpha Realty Group. Bright MLS
- $399,9004 bd-- ba2k sqft2831 W Oxford St, Philadelphia, PA 19121For SaleMLS ID #PAPH2626430, Domenick Parris, KW Empower. Bright MLS
- $335,0003 bd2 ba1.5k sqft3063 Cedar St, Philadelphia, PA 19134For SaleMLS ID #PAPH2652806, Adam St. Clair, Redfin Corporation. Bright MLS
- $380,0005 bd2 ba1.7k sqft106 W Salaignac St, Philadelphia, PA 19127For SaleMLS ID #PAPH2603596, Michelle Schoen, BHHS Fox & Roach-Chestnut Hill. Bright MLS
- $333,0004 bd2 ba1.6k sqft5214 Spruce St, Philadelphia, PA 19139For SaleMLS ID #PAPH2524706, Chris Coulton, BMB Living, Inc.. Bright MLS
- $355,0003 bd2 ba1.6k sqft439 E Phil Ellena St, Philadelphia, PA 19119For SaleMLS ID #PAPH2662188, Pete Rossi, Redfin Corporation. Bright MLS
