Skip main navigation
Off market
  • $872,300

    2712 Chanbourne Way, Vienna, VA 22181

    3beds
    2baths
    2,367sqft
    Townhouse
    Built in 1993
    2,016 Square Feet Lot
    $872,300 Zestimate®
    $369/sqft
    $3,626 Estimated rent

    Home value

    $872,300

    $820,000 - $925,000

    $3,626/mo

    Zestimate® history
    Loading
    Loading...

    Owner options

    List your home for rent

    $3,626/mo

    Rent Zestimate®

    Find your next renter with Zillow Rental Manager. Plus, with online applications, you can quickly screen prospective tenants – for free.

    Learn more

    $3,626/mo

    Rent Zestimate®

    Refinance and save

    $5,452/mo

    Est. payment

    Refinancing to a lower rate could help reduce your monthly payments and save thousands over the life of the loan.

    See today's rates

    $5,452/mo

    Est. payment

    Explore your selling options

    Work with a Zillow partner agent

    Leverage their expertise and Zillow's premium Showcase listings to get your home seen by more buyers.

    Get started

    List with your own agent

    Get your home in front of millions of buyers by listing it on Zillow.

    Learn how to do it

    Sell it yourself

    Take full control of how buyers see your home on Zillow by listing For Sale by Owner (FSBO).

    List your home

    What's special

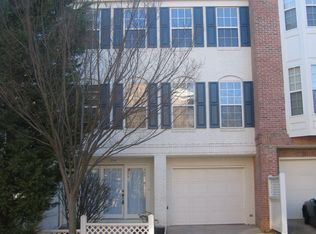
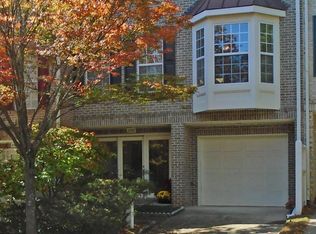
    Park Your Car... One Block to Vienna Metro Lovely Bright & Sunny Brick Front Garage Townhome Features Spacious Unique Two Story Entry Foyer... Great Kitchen Space has Real Hardwood Floors, Kitchen Island, Lots of Cabinet Space, Stainless Steel Appliances, and Adjoining Family Room with Two Sided Gas Fireplace & Neat Decorator Built-Ins Formal Raised Dining Room With Recessed Lighting and View of Fireplace, Spacious Living Room With Wall of Windows & Overlooking Two Story Foyer... Huge Primary Bedroom Suite has Walk-In Closet, Private Bath Featuring Picture Window, Expanded Vanity Mirror, Double Vanities, Soaking Tub, Separate Shower, and Doored Privy... Two Additional Bedrooms and Another Full Bath Complete the Bedroom Level. Multiple Ceiling Fans, Finished Recreation Room, Laundry Room, Garage & Storage. Relax in the Low Maintenance Front Yard and Low Maintenance Rear Yard Featuring Newer Patio and Walk-Out to Common Area. One Block from the Vienna Metro See this one first! SOME PHOTOS SHOWN ARE FROM PREVIOUS LISTING.

    This property is off market, which means it's not currently listed for sale or rent on Zillow. This may be different from what's available on other websites or public sources.
    Facts & features

    Interior

    Bedrooms & bathrooms
    • Bedrooms: 3
    • Bathrooms: 2.5
    Heating
    • Forced air, Gas
    Cooling
    • Central
    Appliances
    • Included: Dishwasher, Dryer, Microwave, Refrigerator, Washer
    • Laundry: In Unit
    Features
    • Flooring: Carpet, Hardwood
    • Has fireplace: Yes
    Interior area
    • Total interior livable area: 2,367 sqft

    Property

    Parking
    • Total spaces: 1
    • Parking features: Garage - Attached
    Features
    • Exterior features: Brick
    Lot
    • Size: 2,016 sqft
    Details
    • Parcel number: 048136010073

    Construction

    Type & style
    • Home type: Townhouse
    Materials
    • brick
    • Roof: Composition
    Condition
    • Year built: 1993

    Community & neighborhood

    Location
    • Region: Vienna

    HOA & financial

    HOA
    • Has HOA: Yes
    • HOA fee: $104 monthly

    Other

    Other facts
    • Acreage \ 0.05
    • Appliances \ Appliances \ Built-In Microwave
    • Appliances \ Appliances \ Dishwasher
    • Appliances \ Appliances \ Disposal
    • Appliances \ Appliances \ Dryer
    • Appliances \ Appliances \ Icemaker
    • Appliances \ Appliances \ Refrigerator
    • Appliances \ Appliances \ Stainless Steel Appliances
    • Appliances \ Appliances \ Stove
    • Appliances \ Appliances \ Washer
    • Appliances \ Disposal
    • Appliances \ Icemaker
    • Appliances \ Stainless Steel Appliances
    • Appliances \ Stove
    • Basement \ BasementType \ Front Entrance
    • Basement \ HasBasement \ 1
    • Bathrooms \ HalfBaths \ 1
    • CondoFee \ 0
    • CvrdParking1Spaces \ 0
    • CvrdParking2Spaces \ 0
    • Directions \ I-495
    • Directions \ Take Nutley Street Exit towards Vienna
    • Directions \ Turn Left Van Arnsdale
    • Directions \ Turn Right Regency Crest
    • Directions \ to 2712 Chanbourne Way on the Right.
    • Directions \ to I--66 West
    • Directions \ to Left on Chanbourne Way
    • Directions \ turn left on Virginia Center Blvd.
    • Elementary School: MARSHALL ROAD
    • Exterior \ Metal Siding
    • Flooring \ Flooring \ Carpet
    • Flooring \ Flooring \ Hardwood
    • Flooring \ Flooring \ Luxury Vinyl Plank
    • Flooring \ Luxury Vinyl Plank
    • GarageType \ Garage Door Opener
    • HOAFee \ 0
    • HalfBaths \ 1
    • HasBodyOfWater \ 0
    • HasPool \ 0
    • HasWaterAccess \ 0
    • HasWaterFront \ 0
    • HasWaterView \ 0
    • Heating and Cooling \ Cooling \ Ceiling Fan(s)
    • Heating and Cooling \ Cooling \ Central A/C
    • Heating and Cooling \ Heating \ Forced Air
    • Heating system: Forced Air
    • High School: MADISON
    • InteriorFeatures \ Carpet
    • InteriorFeatures \ Family Room Off Kitchen
    • InteriorFeatures \ Floor Plan - Open
    • InteriorFeatures \ Kitchen - Island
    • InteriorFeatures \ Recessed Lighting
    • InteriorFeatures \ Soaking Tub
    • InteriorFeatures \ Stall Shower
    • InteriorFeatures \ Wood Floors
    • IsForeClosure \ 0
    • IsNewConstruction \ 0
    • Laundry: In Unit
    • ListingDate \ 2022-05-13T00: 00
    • Location \ Directions \ I-495
    • Location \ Directions \ Take Nutley Street Exit towards Vienna
    • Location \ Directions \ Turn Left Van Arnsdale
    • Location \ Directions \ Turn Right Regency Crest
    • Location \ Directions \ to 2712 Chanbourne Way on the Right.
    • Location \ Directions \ to I--66 West
    • Location \ Directions \ to Left on Chanbourne Way
    • Location \ Directions \ turn left on Virginia Center Blvd.
    • Lot \ Acreage \ 0.05
    • Lot \ LotDescription \ Cul-De-Sac
    • Lot \ LotDescription \ Level
    • Lot \ LotDescription \ No thru street
    • Lot \ LotDescription \ Rear Yard
    • Lot \ LotSquareFootage \ 2016
    • Lot \ TotalSquareFeet \ 2367
    • LotDescription \ Cul-De-Sac
    • LotDescription \ Level
    • LotDescription \ No thru street
    • LotDescription \ Rear Yard
    • LotSquareFootage \ 2016
    • MLS Listing ID: VAFX2067668
    • MLS Name: Long & Foster (Long & Foster)
    • Middle School: THOREAU
    • NoOfLevels \ 0
    • Other Exterior Features \ Exterior \ Metal Siding
    • Other Fees \ HOAFee \ 0
    • Other Interior Features \ Fireplaces \ 1
    • Other Interior Features \ InteriorFeatures \ Carpet
    • Other Interior Features \ InteriorFeatures \ Ceiling Fan(s)
    • Other Interior Features \ InteriorFeatures \ Family Room Off Kitchen
    • Other Interior Features \ InteriorFeatures \ Floor Plan - Open
    • Other Interior Features \ InteriorFeatures \ Kitchen - Island
    • Other Interior Features \ InteriorFeatures \ Recessed Lighting
    • Other Interior Features \ InteriorFeatures \ Soaking Tub
    • Other Interior Features \ InteriorFeatures \ Stall Shower
    • Other Interior Features \ InteriorFeatures \ Walk-in Closet(s)
    • Other Interior Features \ InteriorFeatures \ Wood Floors
    • Other \ CondoFee \ 0
    • Other \ IsForeClosure \ 0
    • Other \ IsNewConstruction \ 0
    • Other \ ListingDate \ 2022-05-13T00: 00
    • Other \ NoOfLevels \ 0
    • Other \ OwnerExpenses \ Association Fees
    • Other \ OwnerExpenses \ Trash Collection
    • Other \ Ownership \ Other
    • Other \ TotalLeasedUnits \ 0
    • Other \ TotalNoOfUnits \ 0
    • Other \ TotalTaxes \ 0
    • Other \ TotalUnfurnishedUnits \ 0
    • OwnerExpenses \ Association Fees
    • OwnerExpenses \ Trash Collection
    • Ownership \ Other
    • Parking \ CvrdParking1Spaces \ 0
    • Parking \ CvrdParking2Spaces \ 0
    • Parking \ Driveway
    • Parking \ GarageType \ Garage Door Opener
    • Parking \ Parking \ Attached Garage
    • Parking \ Parking \ Driveway
    • School District: FAIRFAX COUNTY PUBLIC SCHOOLS
    • Sewer \ Public Sewer
    • Style \ Interior Row\Townhouse
    • TotalLeasedUnits \ 0
    • TotalNoOfUnits \ 0
    • TotalSquareFeet \ 2367
    • TotalTaxes \ 0
    • TotalUnfurnishedUnits \ 0
    • Type and Style \ Style \ Interior Row/Townhouse
    • Utilities \ Sewer \ Public Sewer
    • View Type \ HasWaterView \ 0
    • Water \ HasBodyOfWater \ 0
    • Water \ HasPool \ 0
    • Water \ HasWaterAccess \ 0
    • Water \ HasWaterFront \ 0
    • Water \ Public
    • Water \ Water \ Public

    Price history

    DateEventPrice
    7/29/2024Listing removed--
    Source: Long & Foster Broker Feed Report a problem
    6/17/2024Listed for rent$3,600+14.3%$2/sqft
    Source: Long & Foster Broker Feed Report a problem
    5/18/2022Listing removed--
    Source: Long & Foster Broker Feed Report a problem
    5/13/2022Listed for rent$3,150+12.5%$1/sqft
    Source: Long & Foster Broker Feed #VAFX2067668 Report a problem
    4/9/2021Listing removed--
    Source: Long & Foster Broker Feed Report a problem
    3/22/2021Price change$2,800-3.4%$1/sqft
    Source: Long & Foster Broker Feed #VAFX1170556 Report a problem
    1/30/2021Listed for rent$2,900+3.6%$1/sqft
    Source: Long & Foster Broker Feed #VAFX1170556 Report a problem
    11/29/2018Listing removed$2,800$1/sqft
    Source: Long & Foster Real Estate, Inc. #1010004554 Report a problem
    10/26/2018Listed for rent$2,800$1/sqft
    Source: Long & Foster Real Estate, Inc. #1010004554 Report a problem
    7/7/2004Sold$2,200-99.1%$1/sqft
    Source: Agent Provided Report a problem
    4/29/1998Sold$245,000-2.1%$104/sqft
    Source: Public Record Report a problem
    9/23/1993Sold$250,286$106/sqft
    Source: Public Record Report a problem

    Public tax history

    YearProperty taxesTax assessment
    2025$9,472 +7.7%$819,360 +8%
    2024$8,792 +3.8%$758,880 +1.1%
    2023$8,468 +1.3%$750,340 +2.6%
    2022$8,360 $731,100 +6.6%
    2021-- $685,860 +2.3%
    2020$7,937 +0.6%$670,660 +0.6%
    2019$7,886 +0.7%$666,340 +0.7%
    2018$7,833 +5.5%$661,870 +3.5%
    2017$7,423 0%$639,350 -0.2%
    2016$7,424 +5.4%$640,800 +1.5%
    2015$7,043 +6.2%$631,130 +6%
    2014$6,632 $595,600 +2.3%
    2013-- $582,130 +4.4%
    2012-- $557,700 +3.3%
    2011-- $539,910 +3.3%
    2010-- $522,410 -2.5%
    2009-- $536,080 -9.7%
    2008-- $593,380 -0.1%
    2007-- $593,730 +64.2%
    2003-- $361,555 +12%
    2002-- $322,815 +15%
    2001-- $280,710

    Find assessor info on the county website

    Neighborhood: 22181

    Nearby schools

    GreatSchools rating
    Schools provided by the listing agent
    • Elementary: MARSHALL ROAD
    • High: MADISON

    Source: The MLS. This data may not be complete. We recommend contacting the local school district to confirm school assignments for this home.

    Get a cash offer in 3 minutes
    Find out how much your home could sell for in as little as 3 minutes with a no-obligation cash offer.
    Estimated market value
    $872,300
    Get a cash offer in 3 minutes
    Find out how much your home could sell for in as little as 3 minutes with a no-obligation cash offer.
    Estimated market value
    $872,300