Tucked away on a quiet cul-de-sac and nestled beneath mature trees, this exceptional single-story estate is truly one of a kind. Built as a high-end custom home—unlike anything else in the neighborhood—this 4-bedroom, 3.5-bath residence offers elegance, comfort, and unmatched craftsmanship throughout. Step inside to soaring 12-foot ceilings and a thoughtfully designed open floor plan ideal for both everyday living and upscale entertaining. The expansive kitchen is a chef’s dream, featuring top-of-the-line Wolf appliances, custom cabinetry, and generous counter space. The grand office provides a refined space to work from home, while the integrated sound system delivers high-quality audio throughout the house. Retreat to the luxurious primary suite, boasting a massive walk-in closet and spa-inspired bathroom. Two brand-new HVAC units ensure year-round comfort and energy efficiency. Outside, the half-acre lot is a rare find—offering a large grassy area, lush landscaping, and a resort-style backyard complete with a sparkling pool, relaxing spa, and a spacious covered patio perfect for entertaining. Located in the highly sought-after Plano ISD, this home is a true masterpiece of design and location. There’s simply nothing else like it.
Sold
Price Unknown
2712 Cherry Ct, Richardson, TX 75082
4beds
4,169sqft
Single Family Residence
Built in 1999
0.46 Acres Lot
$868,500 Zestimate®
$--/sqft
$5,490 Estimated rent
Home value
$868,500
$816,000 - $921,000
$5,490/mo
Zestimate® history
Owner options
List your home for rent
$5,490/mo
Rent Zestimate®
Find your next renter with Zillow Rental Manager. Plus, with online applications, you can quickly screen prospective tenants – for free.
$5,490/mo
Rent Zestimate®
Refinance and save
$360/mo
Est. payment
Refinancing to a lower rate could help reduce your monthly payments and save thousands over the life of the loan.
$360/mo
Est. payment
Explore your selling options
Work with a Zillow partner agent
Leverage their expertise and Zillow's premium Showcase listings to get your home seen by more buyers.
Get startedList with your own agent
Get your home in front of millions of buyers by listing it on Zillow.
Learn how to do itSell it yourself
Take full control of how buyers see your home on Zillow by listing For Sale by Owner (FSBO).
List your homeWhat's special
Sparkling poolHalf-acre lotOpen floor planExceptional single-story estateLarge grassy areaResort-style backyardGrand office
Zillow last checked:
Listing updated:
Listed by:
Andy Feekes 0653106 214-529-0533,
RE/MAX Dallas Suburbs 972-208-9200
Bought with:
Joyce Lynn Chandler
Keller Williams Central
Source: NTREIS,MLS#: 20997431
Facts & features
Interior
Bedrooms & bathrooms
- Bedrooms: 4
- Bathrooms: 4
- Full bathrooms: 3
- 1/2 bathrooms: 1
Primary bedroom
- Level: First
- Dimensions: 16 x 27
Bedroom
- Features: En Suite Bathroom, Walk-In Closet(s)
- Level: First
- Dimensions: 15 x 12
Bedroom
- Features: Walk-In Closet(s)
- Level: First
- Dimensions: 15 x 12
Bedroom
- Features: Walk-In Closet(s)
- Level: First
- Dimensions: 12 x 19
Primary bathroom
- Features: Built-in Features, Double Vanity, En Suite Bathroom, Linen Closet, Stone Counters, Separate Shower
- Level: First
- Dimensions: 19 x 12
Dining room
- Level: First
- Dimensions: 15 x 17
Other
- Features: Built-in Features, Jack and Jill Bath, Separate Shower
- Level: First
- Dimensions: 10 x 11
Other
- Level: First
- Dimensions: 10 x 6
Half bath
- Level: First
- Dimensions: 6 x 7
Kitchen
- Features: Built-in Features, Kitchen Island, Pantry, Solid Surface Counters, Sink
- Level: First
- Dimensions: 15 x 22
Laundry
- Features: Built-in Features, Utility Sink
- Level: First
- Dimensions: 7 x 13
Living room
- Features: Built-in Features, Ceiling Fan(s), Fireplace
- Level: First
- Dimensions: 27 x 27
Office
- Features: Built-in Features
- Level: First
- Dimensions: 14 x 15
Heating
- Central, Natural Gas
Cooling
- Central Air, Electric
Appliances
- Included: Built-In Refrigerator, Double Oven, Dishwasher, Electric Cooktop, Electric Oven, Disposal, Microwave
- Laundry: Laundry in Utility Room
Features
- Built-in Features, Chandelier, Cathedral Ceiling(s), Decorative/Designer Lighting Fixtures, Granite Counters, High Speed Internet, Kitchen Island, Open Floorplan, Pantry, Cable TV, Vaulted Ceiling(s), Walk-In Closet(s)
- Flooring: Carpet, Ceramic Tile, Wood
- Windows: Shutters
- Has basement: No
- Number of fireplaces: 1
- Fireplace features: Gas, Gas Log, Great Room, Masonry, Raised Hearth
Interior area
- Total interior livable area: 4,169 sqft
Property
Parking
- Total spaces: 3
- Parking features: Additional Parking, Alley Access, Concrete, Driveway, Garage, Oversized, Workshop in Garage
- Attached garage spaces: 3
- Has uncovered spaces: Yes
Features
- Levels: One
- Stories: 1
- Patio & porch: Rear Porch, Front Porch, Wrap Around, Covered
- Exterior features: Lighting, Private Yard, Rain Gutters
- Has private pool: Yes
- Pool features: Gunite, Heated, In Ground, Pool, Private, Water Feature
- Has spa: Yes
- Spa features: Hot Tub
- Fencing: Back Yard,Metal,Perimeter,Wood
Lot
- Size: 0.46 Acres
- Features: Back Yard, Cul-De-Sac, Irregular Lot, Lawn, Landscaped, Many Trees, Subdivision, Sprinkler System
Details
- Parcel number: R375000F01001
Construction
Type & style
- Home type: SingleFamily
- Architectural style: Traditional,Detached
- Property subtype: Single Family Residence
Materials
- Brick, Frame
- Foundation: Slab
- Roof: Asphalt,Shingle
Condition
- Year built: 1999
Utilities & green energy
- Sewer: Public Sewer
- Water: Public
- Utilities for property: Natural Gas Available, Sewer Available, Separate Meters, Water Available, Cable Available
Community & HOA
Community
- Features: Sidewalks
- Subdivision: Heather Ridge Estates
HOA
- Has HOA: Yes
- Services included: Maintenance Grounds
- HOA fee: $360 annually
- HOA name: SBB Management
- HOA phone: 972-960-2800
Location
- Region: Richardson
Financial & listing details
- Tax assessed value: $763,136
- Annual tax amount: $12,525
- Date on market: 7/25/2025
- Cumulative days on market: 5 days
Price history
| Date | Event | Price |
|---|---|---|
| 8/22/2025 | Sold | -- |
Source: NTREIS #20997431 Report a problem | ||
| 8/6/2025 | Pending sale | $999,900$240/sqft |
Source: NTREIS #20997431 Report a problem | ||
| 7/30/2025 | Contingent | $999,900$240/sqft |
Source: NTREIS #20997431 Report a problem | ||
| 7/25/2025 | Listed for sale | $999,900$240/sqft |
Source: NTREIS #20997431 Report a problem | ||
Public tax history
| Year | Property taxes | Tax assessment |
|---|---|---|
| 2025 | $6,142 -9.7% | $759,040 +10% |
| 2024 | $6,802 +0.1% | $690,036 +10% |
| 2023 | $6,794 -25.2% | $627,305 +10% |
| 2022 | $9,079 +0.3% | $570,277 +10% |
| 2021 | $9,049 -1.5% | $518,434 -1.8% |
| 2020 | $9,185 +0.6% | $527,811 +1.6% |
| 2019 | $9,132 -2.7% | $519,669 -3.7% |
| 2018 | $9,384 +3.2% | $539,779 +8.6% |
| 2017 | $9,093 | $497,144 +3.9% |
| 2016 | $9,093 +1.1% | $478,286 +5.7% |
| 2015 | $8,995 | $452,417 +6.8% |
| 2014 | $8,995 | $423,785 +4.5% |
| 2013 | -- | $405,396 +0.7% |
| 2012 | -- | $402,750 +1.3% |
| 2011 | -- | $397,676 -5.6% |
| 2010 | -- | $421,199 -1% |
| 2009 | -- | $425,618 +3.8% |
| 2008 | -- | $410,151 -1.8% |
| 2007 | -- | $417,834 +0.5% |
| 2006 | -- | $415,832 +7.4% |
| 2005 | -- | $387,127 +3.2% |
| 2004 | -- | $375,201 -4.1% |
| 2003 | -- | $391,119 +5.3% |
| 2002 | -- | $371,453 -0.5% |
| 2001 | -- | $373,149 +3% |
| 2000 | -- | $362,304 |
Find assessor info on the county website
Neighborhood: Heather Ridge
Nearby homes
- $730,4004 bd4 ba3.7k sqft2708 Cherry Ct, Richardson, TX 75082Off Market
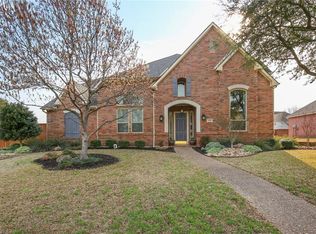
- $768,4004 bd4 ba3.7k sqft2713 Cherry Ct, Richardson, TX 75082Off Market
- $--4 bd4 ba3.7k sqft4616 Deer Valley Ln, Richardson, TX 75082Sold
- $635,4005 bd3 ba3.4k sqft4612 Deer Valley Ln, Richardson, TX 75082Off Market
- $709,1004 bd4 ba4.3k sqft4620 Deer Valley Ln, Richardson, TX 75082Off Market
- $554,8004 bd3 ba2.7k sqft2704 Cherry Ct, Richardson, TX 75082Off Market
- $716,0004 bd4 ba3.9k sqft2713 Edgeview Ct, Richardson, TX 75082Off Market
- $767,1004 bd4 ba3.9k sqft2709 Edgeview Ct, Richardson, TX 75082Off Market
Nearby schools
GreatSchools rating
- 9/10Stinson Elementary SchoolGrades: K-5Distance: 0.4 mi
- 8/10Otto Middle SchoolGrades: 6-8Distance: 1.6 mi
- 7/10C A McMillen High SchoolGrades: 9-10Distance: 3.2 mi
Schools provided by the listing agent
- Elementary: Stinson
- Middle: Otto
- High: Williams
- District: Plano ISD
Source: NTREIS. This data may not be complete. We recommend contacting the local school district to confirm school assignments for this home.
Get a cash offer in 3 minutes
Find out how much your home could sell for in as little as 3 minutes with a no-obligation cash offer.
Estimated market value
$868,500
Get a cash offer in 3 minutes
Find out how much your home could sell for in as little as 3 minutes with a no-obligation cash offer.
Estimated market value
$868,500
- Texas
- Collin County
- Richardson
- 75082
- Heather Ridge
- 2712 Cherry Ct
Nearby cities
Nearby neighborhoods
Nearby zip codes
Other Richardson Topics
