MOTIVATED SELLER! HOUSE IS PRICED BELOW MARKET VALUE AND THE SELLER IS READY TO MAKE A DEAL! GORGEOUS POOL, 4 BEDROOMS (OPTION FOR 4TH BEDROOM TO BE AN OFFICE- IT'S SET UP AS AN OFFICE NOW) AND RELAXING SUNROOM! Welcome to this beautiful 4 bedroom, 2 bath home with gorgeous pool nestled in a quiet community with easy access to the highway. This cozy home features an open floor plan with the family boosting a gorgeous stone fire place with wood mantle, a versatile sunroom that takes you to the backyard with a beautiful pool, still plenty of grass and a covered area with bar, tv and a grill. The kitchen features granite c-tops, white cabinets and an island. There are tile floors through most of the home, primary bedroom and study have gorgeous laminate and secondary bedrooms have carpet. Spit bedrooms, with a large primary bedroom and ensuite bath with 2 sinks, a garden tub, seperate shower and walk-in closet. Imagine sitting in the sunroom or by the pool enjoying your morning coffee or a glass of wine in the evenings. Welcome home!
Sold
Price Unknown
2712 Claydon Dr, Denton, TX 76207
4beds
1,706sqft
Single Family Residence
Built in 2008
7,797 Square Feet Lot
$317,000 Zestimate®
$--/sqft
$2,487 Estimated rent
Home value
$317,000
$298,000 - $336,000
$2,487/mo
Zestimate® history
Owner options
List your home for rent
$2,487/mo
Rent Zestimate®
Find your next renter with Zillow Rental Manager. Plus, with online applications, you can quickly screen prospective tenants – for free.
$2,487/mo
Rent Zestimate®
Refinance and save
Refinancing to a lower rate could help reduce your monthly payments and save thousands over the life of the loan.
Explore your selling options
Work with a Zillow partner agent
Leverage their expertise and Zillow's premium Showcase listings to get your home seen by more buyers.
Get startedList with your own agent
Get your home in front of millions of buyers by listing it on Zillow.
Learn how to do itSell it yourself
Take full control of how buyers see your home on Zillow by listing For Sale by Owner (FSBO).
List your homeWhat's special
Beautiful poolOpen floor planPlenty of grassVersatile sunroomLarge primary bedroomWalk-in closetGorgeous pool
Zillow last checked:
Listing updated:
Listed by:
Kathy Beck 0577383 469-759-5800,
West Residential Realty, LLC 469-759-5800
Bought with:
Alejandra Toledo, 0838659
CENTURY 21 Judge Fite Co.
Source: NTREIS,MLS#: 21171124
Facts & features
Interior
Bedrooms & bathrooms
- Bedrooms: 4
- Bathrooms: 2
- Full bathrooms: 2
Primary bedroom
- Features: Jetted Tub, Separate Shower
- Level: First
- Dimensions: 17 x 15
Bedroom
- Level: First
- Dimensions: 10 x 10
Bedroom
- Level: First
- Dimensions: 10 x 10
Bedroom
- Level: First
- Dimensions: 10 x 10
Dining room
- Level: First
- Dimensions: 11 x 11
Kitchen
- Features: Breakfast Bar
- Level: First
- Dimensions: 12 x 12
Living room
- Level: First
- Dimensions: 20 x 16
Sunroom
- Level: First
- Dimensions: 1 x 8
Utility room
- Level: First
- Dimensions: 6 x 6
Heating
- Heat Pump
Cooling
- Central Air
Appliances
- Included: Dryer, Dishwasher, Electric Cooktop, Electric Range, Microwave, Refrigerator, Washer
Features
- Decorative/Designer Lighting Fixtures, Kitchen Island, Open Floorplan, Vaulted Ceiling(s), Walk-In Closet(s)
- Flooring: Carpet, Ceramic Tile, Laminate
- Has basement: No
- Number of fireplaces: 1
- Fireplace features: Stone, Wood Burning
Interior area
- Total interior livable area: 1,706 sqft
Property
Parking
- Total spaces: 2
- Parking features: Covered, Garage
- Has attached garage: Yes
- Covered spaces: 2
Features
- Levels: One
- Stories: 1
- Exterior features: Outdoor Living Area, Rain Gutters
- Pool features: Gunite, Pool
- Fencing: Wood
Lot
- Size: 7,797 Square Feet
- Features: Interior Lot, Subdivision
Details
- Parcel number: R299158
Construction
Type & style
- Home type: SingleFamily
- Architectural style: Traditional,Detached
- Property subtype: Single Family Residence
Materials
- Brick
- Foundation: Slab
- Roof: Composition
Condition
- Year built: 2008
Utilities & green energy
- Sewer: Public Sewer
- Water: Public
- Utilities for property: Sewer Available, Underground Utilities, Water Available
Community & HOA
Community
- Features: Sidewalks
- Subdivision: Westglen
HOA
- Has HOA: No
Location
- Region: Denton
Financial & listing details
- Tax assessed value: $323,000
- Annual tax amount: $4,693
- Date on market: 2/18/2026
- Cumulative days on market: 41 days
- Listing terms: Cash,Conventional,FHA,VA Loan
- Exclusions: none
Price history
| Date | Event | Price |
|---|---|---|
| 5/13/2026 | Sold | -- |
Source: NTREIS #21171124 Report a problem | ||
| 4/9/2026 | Pending sale | $335,000$196/sqft |
Source: NTREIS #21171124 Report a problem | ||
| 4/4/2026 | Contingent | $335,000$196/sqft |
Source: NTREIS #21171124 Report a problem | ||
| 3/29/2026 | Price change | $335,000-1.2%$196/sqft |
Source: NTREIS #21171124 Report a problem | ||
| 3/24/2026 | Price change | $339,000-2.6%$199/sqft |
Source: NTREIS #21171124 Report a problem | ||
| 3/11/2026 | Price change | $348,000-3.3%$204/sqft |
Source: NTREIS #21171124 Report a problem | ||
| 2/18/2026 | Listed for sale | $360,000+121.5%$211/sqft |
Source: NTREIS #21171124 Report a problem | ||
| 6/27/2015 | Listing removed | $1,550$1/sqft |
Source: Keller Williams - Denton #13157034 Report a problem | ||
| 5/23/2015 | Listed for rent | $1,550+6.9%$1/sqft |
Source: Denton County Property Management Report a problem | ||
| 4/14/2013 | Listing removed | $1,450$1/sqft |
Source: KELLER WILLIAMS REALTY #11922414 Report a problem | ||
| 3/13/2013 | Listed for rent | $1,450+3.6%$1/sqft |
Source: KELLER WILLIAMS REALTY #11916355 Report a problem | ||
| 4/14/2012 | Listing removed | $1,400$1/sqft |
Source: KELLER WILLIAMS REALTY #11725718 Report a problem | ||
| 2/23/2012 | Listed for rent | $1,400$1/sqft |
Source: KELLER WILLIAMS REALTY #11725718 Report a problem | ||
| 6/18/2011 | Listing removed | $162,500$95/sqft |
Source: Keller Williams #11419548 Report a problem | ||
| 2/25/2011 | Listed for sale | $162,500+4.8%$95/sqft |
Source: Keller Williams #11419548 Report a problem | ||
| 12/19/2010 | Listing removed | $155,000$91/sqft |
Source: KELLER WILLIAMS REALTY #11419548 Report a problem | ||
| 12/12/2010 | Price change | $155,000-4.6%$91/sqft |
Source: KELLER WILLIAMS REALTY #11419548 Report a problem | ||
| 6/13/2010 | Listed for sale | $162,500$95/sqft |
Source: KELLER WILLIAMS REALTY #11419548 Report a problem | ||
Public tax history
| Year | Property taxes | Tax assessment |
|---|---|---|
| 2025 | $4,693 -6.1% | $323,000 +0.6% |
| 2024 | $5,000 +14.3% | $320,959 +10% |
| 2023 | $4,374 -9.2% | $291,781 +14.8% |
| 2022 | $4,817 -3.5% | $254,074 +10% |
| 2021 | $4,991 -3.6% | $230,976 -0.8% |
| 2020 | $5,178 -1.6% | $232,945 +1.2% |
| 2019 | $5,263 -3.7% | $230,259 +0.5% |
| 2018 | $5,468 +12.2% | $229,163 +13.4% |
| 2017 | $4,872 | $202,133 +2.5% |
| 2016 | $4,872 +15.1% | $197,110 +14.9% |
| 2015 | $4,233 | $171,559 +1.4% |
| 2014 | $4,233 | $169,189 +2.3% |
| 2013 | $4,233 | $165,403 |
| 2012 | -- | $165,403 -1% |
| 2011 | -- | $167,000 +1.8% |
| 2010 | -- | $164,103 +6.6% |
| 2009 | -- | $154,000 +2980% |
| 2007 | -- | $5,000 |
Find assessor info on the county website
Neighborhood: 76207
Nearby homes
- $339,8004 bd2 ba1.9k sqft2716 Claydon Dr, Denton, TX 76207Off Market
- $329,2004 bd3 ba1.8k sqft2708 Claydon Dr, Denton, TX 76207Off Market
- $334,9003 bd2 ba1.8k sqft2717 Clarendon Dr, Denton, TX 76207Off Market

- $309,2003 bd2 ba1.5k sqft2720 Claydon Dr, Denton, TX 76207Off Market
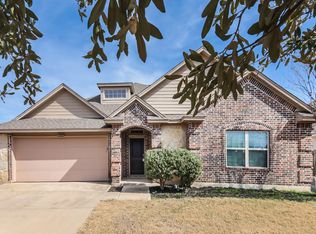
- $305,4003 bd2 ba1.5k sqft2704 Claydon Dr, Denton, TX 76207Off Market
- $374,7004 bd3 ba2.6k sqft2713 Clarendon Dr, Denton, TX 76207Off Market
- $329,3003 bd2 ba1.8k sqft2721 Clarendon Dr, Denton, TX 76207Off Market
- $328,3003 bd2 ba1.8k sqft2717 Claydon Dr, Denton, TX 76207Off Market
Nearby schools
GreatSchools rating
- 4/10Evers Park Elementary SchoolGrades: PK-5Distance: 2.2 mi
- 5/10Calhoun Middle SchoolGrades: 6-8Distance: 1.8 mi
- 5/10Denton High SchoolGrades: 9-12Distance: 0.7 mi
Schools provided by the listing agent
- Elementary: Evers Park
- Middle: Calhoun
- High: Denton
- District: Denton ISD
Source: NTREIS. This data may not be complete. We recommend contacting the local school district to confirm school assignments for this home.
Get a cash offer in 3 minutes
Find out how much your home could sell for in as little as 3 minutes with a no-obligation cash offer.
Estimated market value
$317,000
Get a cash offer in 3 minutes
Find out how much your home could sell for in as little as 3 minutes with a no-obligation cash offer.
Estimated market value
$317,000
- Texas
- Denton County
- Denton
- 76207
- 2712 Claydon Dr
