Spectacular custom neighborhood with all oversized lots. This incredible and spacious floor plan shines bright with natural light in every room. Beautiful flooring guides you through the large living spaces, and with 5 bedrooms, the home provides wonderful storage capacity. Walls of windows invite you to enjoy the surrounding landscaping and the pool view from the open kitchen and family room. Relax under the covered back patio and enjoy cooking poolside with a built in stainless grill and sink at the outdoor kitchen! Even the formal dining offers its own outdoor patio space. An upstairs 5th bedroom makes an excellent office and features a closet and full bath access. 3 other bright bedrooms even feature built in desks. All new drain lines in 2025 replaced everything under the home and through the yard, which means savings for you over any other home that hasn’t had it replaced yet! Plus, the roof was just replaced last year. And if you are missing a basement, this custom home offers a ton of closets, cabinets, and storage!
Sold
Price Unknown
2712 Cobre Valle Ln, Plano, TX 75023
5beds
3,460sqft
Single Family Residence
Built in 1981
0.25 Acres Lot
$641,500 Zestimate®
$--/sqft
$4,435 Estimated rent
Home value
$641,500
Estimated sales range
Not available
$4,435/mo
Zestimate® history
Owner options
List your home for rent
$4,435/mo
Rent Zestimate®
Find your next renter with Zillow Rental Manager. Plus, with online applications, you can quickly screen prospective tenants – for free.
$4,435/mo
Rent Zestimate®
Refinance and save
Refinancing to a lower rate could help reduce your monthly payments and save thousands over the life of the loan.
Explore your selling options
Work with a Zillow partner agent
Leverage their expertise and Zillow's premium Showcase listings to get your home seen by more buyers.
Get startedList with your own agent
Get your home in front of millions of buyers by listing it on Zillow.
Learn how to do itSell it yourself
Take full control of how buyers see your home on Zillow by listing For Sale by Owner (FSBO).
List your homeWhat's special
Pool viewOutdoor kitchenBuilt in stainless grillBuilt in desksWalls of windowsBeautiful flooringSpacious floor plan
Zillow last checked:
Listing updated:
Listed by:
Korey Koop 0502820 469-358-4204,
Korey Koop Real Estate 469-358-4204
Bought with:
Korey Koop
Korey Koop Real Estate
Source: NTREIS,MLS#: 20906809
Facts & features
Interior
Bedrooms & bathrooms
- Bedrooms: 5
- Bathrooms: 4
- Full bathrooms: 3
- 1/2 bathrooms: 1
Primary bedroom
- Features: Ceiling Fan(s), En Suite Bathroom, Walk-In Closet(s)
- Level: First
- Dimensions: 18 x 13
Bedroom
- Features: Built-in Features, Ceiling Fan(s), Split Bedrooms, Walk-In Closet(s)
- Level: Second
- Dimensions: 13 x 13
Bedroom
- Features: Built-in Features, Ceiling Fan(s), Split Bedrooms
- Level: Second
- Dimensions: 12 x 12
Bedroom
- Features: Built-in Features, Ceiling Fan(s), Split Bedrooms
- Level: Second
- Dimensions: 12 x 11
Bedroom
- Features: Ceiling Fan(s)
- Level: Second
- Dimensions: 11 x 10
Primary bathroom
- Features: Built-in Features, Dual Sinks, En Suite Bathroom, Garden Tub/Roman Tub, Separate Shower
- Level: First
- Dimensions: 13 x 12
Dining room
- Level: First
- Dimensions: 12 x 12
Other
- Features: Dual Sinks
- Level: Second
- Dimensions: 13 x 7
Other
- Level: Second
- Dimensions: 12 x 5
Half bath
- Level: First
- Dimensions: 6 x 5
Kitchen
- Features: Breakfast Bar, Built-in Features, Granite Counters
- Level: First
- Dimensions: 16 x 13
Living room
- Features: Built-in Features, Fireplace
- Level: First
- Dimensions: 20 x 17
Living room
- Features: Built-in Features, Ceiling Fan(s), Fireplace
- Level: First
- Dimensions: 22 x 15
Utility room
- Features: Built-in Features, Linen Closet, Utility Room
- Level: First
- Dimensions: 8 x 7
Heating
- Central, Natural Gas
Cooling
- Central Air, Ceiling Fan(s)
Appliances
- Included: Double Oven, Dishwasher, Electric Cooktop, Disposal, Microwave, Refrigerator, Trash Compactor
- Laundry: Laundry Chute, Washer Hookup, Electric Dryer Hookup, Gas Dryer Hookup, Laundry in Utility Room
Features
- Wet Bar, Built-in Features, Central Vacuum, Granite Counters, High Speed Internet, Cable TV, Walk-In Closet(s)
- Flooring: Carpet, Ceramic Tile, Luxury Vinyl Plank, Wood
- Has basement: No
- Number of fireplaces: 2
- Fireplace features: Family Room, Gas Log, Living Room, Masonry
Interior area
- Total interior livable area: 3,460 sqft
Property
Parking
- Total spaces: 2
- Parking features: Alley Access, Door-Single, Driveway, Kitchen Level, Oversized, Parking Pad, Garage Faces Rear, Storage
- Attached garage spaces: 2
- Has uncovered spaces: Yes
Features
- Levels: Two
- Stories: 2
- Patio & porch: Covered
- Exterior features: Gas Grill, Outdoor Grill, Outdoor Kitchen, Private Yard, Rain Gutters, Uncovered Courtyard
- Has private pool: Yes
- Pool features: Gunite, Heated, In Ground, Outdoor Pool, Pool, Private, Pool Sweep, Pool/Spa Combo, Water Feature
- Fencing: Wood
Lot
- Size: 0.25 Acres
- Features: Interior Lot, Irregular Lot, Landscaped, Sprinkler System
Details
- Additional structures: Outdoor Kitchen
- Parcel number: R023301003401
Construction
Type & style
- Home type: SingleFamily
- Architectural style: Detached
- Property subtype: Single Family Residence
Materials
- Brick
- Foundation: Slab
- Roof: Composition
Condition
- Year built: 1981
Utilities & green energy
- Sewer: Public Sewer
- Water: Public
- Utilities for property: Natural Gas Available, Sewer Available, Underground Utilities, Water Available, Cable Available
Community & HOA
Community
- Features: Sidewalks
- Subdivision: Independence Square Sec Two
HOA
- Has HOA: No
Location
- Region: Plano
Financial & listing details
- Tax assessed value: $665,509
- Annual tax amount: $9,648
- Date on market: 4/17/2025
- Cumulative days on market: 89 days
Price history
| Date | Event | Price |
|---|---|---|
| 7/14/2025 | Sold | -- |
Source: NTREIS #20906809 Report a problem | ||
| 6/13/2025 | Contingent | $679,000$196/sqft |
Source: NTREIS #20906809 Report a problem | ||
| 5/29/2025 | Price change | $679,000-2.9%$196/sqft |
Source: NTREIS #20906809 Report a problem | ||
| 5/5/2025 | Price change | $699,000-2.9%$202/sqft |
Source: NTREIS #20906809 Report a problem | ||
| 4/17/2025 | Listed for sale | $720,000$208/sqft |
Source: NTREIS #20906809 Report a problem | ||
Public tax history
| Year | Property taxes | Tax assessment |
|---|---|---|
| 2025 | $11,365 +17.8% | $665,509 +16.6% |
| 2024 | $9,648 -2.3% | $570,679 -0.2% |
| 2023 | $9,872 +4% | $571,951 +15.1% |
| 2022 | $9,493 +7.9% | $496,759 +13.8% |
| 2021 | $8,800 +9% | $436,386 +9.5% |
| 2020 | $8,077 -0.6% | $398,706 +0.2% |
| 2019 | $8,128 -0.6% | $398,075 +5.2% |
| 2018 | $8,179 +16.4% | $378,447 +9% |
| 2017 | $7,024 | $347,089 +9.1% |
| 2016 | $7,024 +16.9% | $318,249 +21.9% |
| 2015 | $6,007 | $261,042 -2.1% |
| 2014 | $6,007 | $266,536 +13.2% |
| 2013 | -- | $235,517 -2.1% |
| 2012 | -- | $240,506 +1.1% |
| 2011 | -- | $237,869 -2.3% |
| 2010 | -- | $243,527 -5.8% |
| 2009 | -- | $258,611 +0.2% |
| 2008 | -- | $258,079 -1.8% |
| 2007 | -- | $262,686 +2.1% |
| 2006 | -- | $257,301 +8.6% |
| 2005 | -- | $236,844 -0.3% |
| 2004 | -- | $237,565 -0.3% |
| 2003 | -- | $238,243 -1% |
| 2002 | -- | $240,587 +5.4% |
| 2001 | -- | $228,202 +10% |
| 2000 | -- | $207,456 |
Find assessor info on the county website
Neighborhood: 75023
Nearby homes
- $753,7005 bd3 ba5.7k sqft2716 Cobre Valle Ln, Plano, TX 75023Off Market
- $--4 bd3 ba3k sqft2708 Cobre Valle Ln, Plano, TX 75023Sold
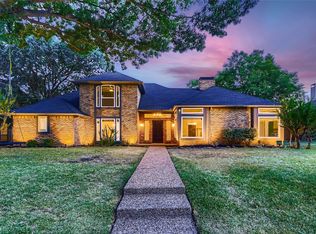
- $439,500-- bd2 ba2.2k sqft2717 La Vida Pl, Plano, TX 75023Off Market
- $416,7004 bd2 ba2.2k sqft2713 La Vida Pl, Plano, TX 75023Off Market
- $447,9004 bd2 ba2.4k sqft2709 La Vida Pl, Plano, TX 75023Off Market
- $620,3004 bd3 ba3.1k sqft2704 Cobre Valle Ln, Plano, TX 75023Off Market
- $580,0004 bd3 ba3.1k sqft2713 Cobre Valle Ln, Plano, TX 75023Off Market
- $589,0004 bd3 ba3.2k sqft2709 Cobre Valle Ln, Plano, TX 75023Off Market
Nearby schools
GreatSchools rating
- 10/10Hughston Elementary SchoolGrades: PK-5Distance: 0.4 mi
- 9/10Haggard Middle SchoolGrades: 6-8Distance: 1.5 mi
- 7/10Plano Senior High SchoolGrades: 11-12Distance: 1.8 mi
Schools provided by the listing agent
- Elementary: Hughston
- Middle: Haggard
- High: Vines
- District: Plano ISD
Source: NTREIS. This data may not be complete. We recommend contacting the local school district to confirm school assignments for this home.
Get a cash offer in 3 minutes
Find out how much your home could sell for in as little as 3 minutes with a no-obligation cash offer.
Estimated market value
$641,500
Get a cash offer in 3 minutes
Find out how much your home could sell for in as little as 3 minutes with a no-obligation cash offer.
Estimated market value
$641,500
- Texas
- Collin County
- Plano
- 75023
- 2712 Cobre Valle Ln
