Welcome Home to this stunning retreat in a secure gated community, perfectly positioned near hospitals, SpaceX, and South Padre Island. This renovated home boasts 5 spacious bedrooms and 5.5 upgraded bathrooms, making it ideal for families seeking comfort and style. As you step inside, an abundance of natural light fills the open-concept living spaces, adorned with elegant hardwood flooring/tile throughout. The gourmet kitchen is a chefs dream, featuring granite countertops, updated cabinetry, viking stove, built-in fridge/freezer, that make meal preparation a delight. The inviting living room flows seamlessly into the outdoor entertainment area, perfect for gatherings with family and friends.Every bedroom is generously sized, complete with walk-in closets for ample storage. The master suite offers a private oasis with an en-suite bath, providing both luxury and privacy. A bonus room adds versatility to the layout, making it ideal for an office, playroom, or nanny or in law quarters.
Sold
Price Unknown
2712 Deer Trl, Brownsville, TX 78521
5beds
3,831sqft
Single Family Residence
Built in 2003
0.25 Acres Lot
$614,100 Zestimate®
$--/sqft
$3,692 Estimated rent
Home value
$614,100
$547,000 - $688,000
$3,692/mo
Zestimate® history
Owner options
List your home for rent
$3,692/mo
Rent Zestimate®
Find your next renter with Zillow Rental Manager. Plus, with online applications, you can quickly screen prospective tenants – for free.
$3,692/mo
Rent Zestimate®
Refinance and save
$550/mo
Est. payment
Refinancing to a lower rate could help reduce your monthly payments and save thousands over the life of the loan.
$550/mo
Est. payment
Explore your selling options
Work with a Zillow partner agent
Leverage their expertise and Zillow's premium Showcase listings to get your home seen by more buyers.
Get startedList with your own agent
Get your home in front of millions of buyers by listing it on Zillow.
Learn how to do itSell it yourself
Take full control of how buyers see your home on Zillow by listing For Sale by Owner (FSBO).
List your homeWhat's special
Viking stoveUpdated cabinetryAbundance of natural lightBonus roomOpen-concept living spacesGranite countertopsWalk-in closets
Zillow last checked:
Listing updated:
Listed by:
Bertha De La Rosa 956-434-9723,
LEGACY REALTY GROUP RGV
Bought with:
Bruno Zavaleta, TREC # 0600113
Zavaleta Realty, LLC
Source: RGVMLS,MLS#: 29761481
Facts & features
Interior
Bedrooms & bathrooms
- Bedrooms: 5
- Bathrooms: 5
- Full bathrooms: 5
Primary bedroom
- Features: Sitting Area, Walk-In Closet(s)
Primary bathroom
- Features: Double Vanity
Heating
- Central, Electric
Appliances
- Included: Dishwasher, Disposal, Double Oven, Wine Cooler, Water Heater
Features
- Bonus Room, Ceiling Fan(s)
- Flooring: Hardwood, Tile
- Windows: Double Pane Windows, Solar Screens
Interior area
- Total structure area: 3,831
- Total interior livable area: 3,831 sqft
Property
Parking
- Total spaces: 2
- Parking features: Garage, Attached, Garage Faces Side
- Attached garage spaces: 2
Features
- Levels: Two
- Patio & porch: Covered, Patio
- Exterior features: Sprinkler System
- Pool features: In Ground
- Fencing: Privacy
Lot
- Size: 0.25 Acres
- Features: None
Details
- Parcel number: 7919210010011000
Construction
Type & style
- Home type: SingleFamily
- Property subtype: Single Family Residence
Materials
- Brick Veneer, Stucco
- Foundation: Slab
- Roof: Composition
Condition
- Year built: 2003
Utilities & green energy
- Sewer: MUD
- Water: Public
- Utilities for property: Cable Connected
Community & HOA
Community
- Features: Homeowners Association
- Security: Security System, Smoke Detector(s)
- Subdivision: Deer Field
HOA
- Has HOA: Yes
- HOA fee: $550 annually
Location
- Region: Brownsville
Financial & listing details
- Tax assessed value: $405,000
- Annual tax amount: $10,117
- Date on market: 7/14/2026
- Listing terms: Cash,Conventional,FHA,VA Loan
- Road surface type: Paved
Price history
| Date | Event | Price |
|---|---|---|
| 7/7/2025 | Sold | -- |
Source:  RGVMLS #29761481 Report a problem RGVMLS #29761481 Report a problem | ||
| 6/10/2025 | Pending sale | $629,000$164/sqft |
Source: RGVMLS #29761481 Report a problem | ||
| 5/15/2025 | Price change | $629,000-1.6%$164/sqft |
Source: RGVMLS #29761481 Report a problem | ||
| 12/10/2024 | Listed for sale | $639,000-1.5%$167/sqft |
Source: RGVMLS #29761481 Report a problem | ||
| 8/12/2024 | Listing removed | $649,000$169/sqft |
Source: RGVMLS #29751629 Report a problem | ||
| 7/24/2024 | Listed for sale | $649,000-3%$169/sqft |
Source: RGVMLS #29751629 Report a problem | ||
| 7/11/2024 | Listing removed | -- |
Source: RGVMLS #29751629 Report a problem | ||
| 4/8/2024 | Listed for sale | $669,000$175/sqft |
Source: RGVMLS #29751629 Report a problem | ||
Public tax history
| Year | Property taxes | Tax assessment |
|---|---|---|
| 2025 | $10,117 -9.2% | $405,000 |
| 2024 | $11,143 +0.3% | $405,000 +2.4% |
| 2023 | $11,114 +15.4% | $395,604 +29% |
| 2022 | $9,627 | $306,732 +37.5% |
| 2021 | -- | $223,129 -0.7% |
| 2020 | -- | $224,799 +1.1% |
| 2019 | $6,481 -3.3% | $222,290 -2.9% |
| 2018 | $6,705 +4.6% | $228,970 +9.2% |
| 2017 | $6,408 +3% | $209,734 |
| 2016 | $6,223 -1.7% | $209,734 |
| 2015 | $6,331 | $209,734 |
| 2014 | $6,331 | $209,734 |
| 2013 | -- | $209,734 |
| 2012 | -- | $209,734 -0.8% |
| 2011 | -- | $211,396 -0.8% |
| 2010 | -- | $213,058 +6.5% |
| 2009 | -- | $200,000 -12.6% |
| 2008 | -- | $228,738 |
| 2007 | -- | $228,738 +15% |
| 2005 | $6,385 +74.1% | $198,935 +74.7% |
| 2004 | $3,669 +263% | $113,878 |
| 2002 | $1,011 +148.6% | -- |
| 2001 | $406 +9.3% | -- |
| 2000 | $372 | -- |
Find assessor info on the county website
Neighborhood: Deerfield
Nearby homes
- $73,5538,407 Square FeetCeiba Cir, Brownsville, TX 78521Off Market
- $434,7004 bd4 ba4k sqft2722 Deer Trl, Brownsville, TX 78521Off Market

- $--3 bd2 ba2k sqft1100 Ceiba Cir, Brownsville, TX 78521Sold
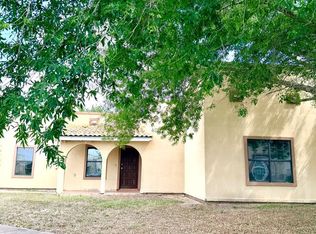
- $365,800-- bd-- ba3.2k sqft1120 Ceiba Cir, Brownsville, TX 78521Off Market
- $376,9004 bd3 ba3.3k sqft2713 Deer Trl, Brownsville, TX 78521Off Market
- $446,1005 bd4 ba3.8k sqft2692 Deer Trl, Brownsville, TX 78521Off Market
- $300,400-- bd-- ba5k sqft2692 Deer Trl, Brownsville, TX 78521Off Market
- $323,4003 bd3 ba2.1k sqft1090 Ceiba Cir, Brownsville, TX 78521Off Market
Nearby schools
GreatSchools rating
- 9/10Hudson Elementary SchoolGrades: PK-5Distance: 0.2 mi
- 5/10Oliveira Middle SchoolGrades: 6-8Distance: 1.6 mi
- 5/10Hanna High SchoolGrades: 9-12Distance: 0.7 mi
Schools provided by the listing agent
- Elementary: Hudson
- Middle: Oliveira
- High: Hanna
- District: Brownsville I.S.D.
Source: RGVMLS. This data may not be complete. We recommend contacting the local school district to confirm school assignments for this home.
- Texas
- Cameron County
- Brownsville
- 78521
- Deerfield
- 2712 Deer Trl
Nearby cities
Nearby neighborhoods
Nearby zip codes
Other Brownsville Topics
