Brand new single family home in Olentangy School District. Welcome to this charming new-build home in the highly desirable Clarkshaw Crossing community of Powell, Ohio. Built by M/I Homes in 2025, this modern two-story residence offers nearly 1908 square feet of comfortable living space. Key Features: 3 spacious bedrooms, with private owner's suite and en-suite bath. 2.5 bathrooms total. Inviting, open-concept floor plan perfect for entertaining. Kitchen with large central island. Attached 2-car garage. Spacious yard with patio. HOA fee paid landlord. Community Amenities: Enjoy exclusive access to the community dog park, playground, scenic ponds, extensive bike/walk paths, & open green spaces. Highly-Rated Olentangy Schools: Located in the prestigious Olentangy Local School District (Liberty Elementary, Hyatts Middle, Olentangy Berlin High). Location: A peaceful retreat close to all the conveniences of downtown Powell, shopping, and dining. This home offers modern comfort and a vibrant community lifestyle. Contact us to schedule your viewing
Occupancy limit-5 people
Pets: Cat and or small dog (under 40 lbs), maximum 2 pets.
Lease term negotiable. Pet policy negotiable. No Smoking. Renter pays for all utilities-trash, water, sewer. gas, electric, cable and internet. Owner will pay HOA fee.
Sold for $425,700
$425,700
2712 Drycreek Ct, Powell, OH 43065
3beds
1,908sqft
Single Family Residence
Built in ----
-- sqft lot
$441,500 Zestimate®
$223/sqft
$2,559 Estimated rent
Home value
$441,500
$415,000 - $472,000
$2,559/mo
Zestimate® history
Owner options
List your home for rent
$2,559/mo
Rent Zestimate®
Find your next renter with Zillow Rental Manager. Plus, with online applications, you can quickly screen prospective tenants – for free.
$2,559/mo
Rent Zestimate®
Refinance and save
$2,915/mo
Est. payment
Refinancing to a lower rate could help reduce your monthly payments and save thousands over the life of the loan.
$2,915/mo
Est. payment
Explore your selling options
Work with a Zillow partner agent
Leverage their expertise and Zillow's premium Showcase listings to get your home seen by more buyers.
Get startedList with your own agent
Get your home in front of millions of buyers by listing it on Zillow.
Learn how to do itSell it yourself
Take full control of how buyers see your home on Zillow by listing For Sale by Owner (FSBO).
List your homeWhat's special
Spacious yard with patioModern two-story residence
Zillow last checked:
Listing updated:
Source: Zillow Rentals
Facts & features
Interior
Bedrooms & bathrooms
- Bedrooms: 3
- Bathrooms: 3
- Full bathrooms: 2
- 1/2 bathrooms: 1
Heating
- Forced Air
Cooling
- Central Air
Appliances
- Included: Dishwasher, Microwave, Oven, Range, Refrigerator, WD Hookup
- Laundry: Hookups
Features
- WD Hookup, Walk-In Closet(s)
- Flooring: Carpet, Linoleum/Vinyl
- Windows: Window Coverings
Interior area
- Total interior livable area: 1,908 sqft
Property
Parking
- Parking features: Attached
- Has attached garage: Yes
- Details: Contact manager
Features
- Patio & porch: Patio
- Exterior features: Backyard opens in green space, Clarkshaw community to develop walking pathway, community park etc., Garbage not included in rent, HOA fee paid by landlord, Heating system: Forced Air, Hookup for internet in rooms, No Utilities included in rent, Pet Park, Sewage not included in rent, Water not included in rent
Details
- Parcel number: 41934004024000
Construction
Type & style
- Home type: SingleFamily
- Property subtype: Single Family Residence
Community & HOA
Community
- Deposit fee: $2,800
Location
- Region: Powell
Financial & listing details
- Price per square foot: $223/sqft
- Tax assessed value: $90,000
- Annual tax amount: $592
- Date on market: 12/25/2025
- Lease term: 1 Year
Price history
| Date | Event | Price |
|---|---|---|
| 3/9/2026 | Listing removed | $2,800$1/sqft |
Source: Zillow Rentals Report a problem | ||
| 3/1/2026 | Price change | $2,800-3.4%$1/sqft |
Source: Zillow Rentals Report a problem | ||
| 12/25/2025 | Listed for rent | $2,900$2/sqft |
Source: Zillow Rentals Report a problem | ||
| 12/1/2025 | Sold | $425,700-4.7%$223/sqft |
Source: Public Record Report a problem | ||
| 8/25/2025 | Listing removed | $446,650$234/sqft |
Source:  M/I Homes Report a problem M/I Homes Report a problem | ||
| 8/23/2025 | Price change | $446,650+0.2%$234/sqft |
Source: M/I Homes Report a problem | ||
| 5/3/2025 | Price change | $445,810+0.7%$234/sqft |
Source: M/I Homes Report a problem | ||
| 3/5/2025 | Listed for sale | $442,810+1.1%$232/sqft |
Source: M/I Homes Report a problem | ||
| 2/5/2025 | Listing removed | $437,810$229/sqft |
Source: M/I Homes Report a problem | ||
| 2/4/2025 | Listed for sale | $437,810$229/sqft |
Source: M/I Homes Report a problem | ||
Public tax history
| Year | Property taxes | Tax assessment |
|---|---|---|
| 2025 | $592 | $31,500 |
| 2024 | -- | -- |
Find assessor info on the county website
Neighborhood: 43065
Nearby homes
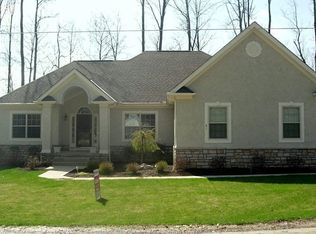
- $722,8005 bd4 ba3.5k sqft132 E Muskingum Dr, POWELL, OH 43065Off Market
- $611,0003 bd2 ba2k sqft61 Hiawatha Dr, Powell, OH 43065Off Market
- $4,900-- bd-- ba-- sqftApe Hole Rd, Crisfield, MD 21817Off Market
- $6,200-- bd-- ba-- sqftApe Hole Rd, Crisfield, MD 21817Off Market
- $20,000-- bd-- ba-- sqftCalvary Rd, Crisfield, MD 21817Off Market
- $21,200-- bd-- ba-- sqftCalvary Rd, Crisfield, MD 21817Off Market
- $4,300-- bd-- ba-- sqftBill Gaylon Ln, Crisfield, MD 21817Off Market
- $2,000-- bd-- ba-- sqftCalvary Rd, Crisfield, MD 21817Off Market
- $1,900-- bd-- ba-- sqftCalvary Rd, Crisfield, MD 21817Off Market
Nearby schools
GreatSchools rating
- 8/10Scioto Ridge Elementary SchoolGrades: PK-5Distance: 1.2 mi
- 8/10Hyatts Middle SchoolGrades: 6-8Distance: 1.8 mi
- 8/10Olentangy Liberty High SchoolGrades: 9-12Distance: 1.4 mi
Get a cash offer in 3 minutes
Find out how much your home could sell for in as little as 3 minutes with a no-obligation cash offer.
Estimated market value
$441,500
Get a cash offer in 3 minutes
Find out how much your home could sell for in as little as 3 minutes with a no-obligation cash offer.
Estimated market value
$441,500
- Ohio
- Delaware County
- Powell
- 43065
- 2712 Drycreek Ct
Nearby cities
Nearby neighborhoods
Nearby zip codes
Other Powell Topics
