Skip main navigation
Closed
  • $225,100

    2712 Eder St, Highland, IN 46322

    3beds
    1,211sqft
    Single Family Residence
    Built in 1949
    6,050.48 Square Feet Lot
    $225,100 Zestimate®
    $186/sqft
    $2,040 Estimated rent

    Home value

    $225,100

    $200,000 - $250,000

    $2,040/mo

    Zestimate® history
    Loading
    Loading...

    Owner options

    List your home for rent

    $2,040/mo

    Rent Zestimate®

    Find your next renter with Zillow Rental Manager. Plus, with online applications, you can quickly screen prospective tenants – for free.

    Learn more

    $2,040/mo

    Rent Zestimate®

    Refinance and save

    $1,487/mo

    Est. payment

    Refinancing to a lower rate could help reduce your monthly payments and save thousands over the life of the loan.

    See today's rates

    $1,487/mo

    Est. payment

    Explore your selling options

    Work with a Zillow partner agent

    Leverage their expertise and Zillow's premium Showcase listings to get your home seen by more buyers.

    Get started

    List with your own agent

    Get your home in front of millions of buyers by listing it on Zillow.

    Learn how to do it

    Sell it yourself

    Take full control of how buyers see your home on Zillow by listing For Sale by Owner (FSBO).

    List your home

    What's special

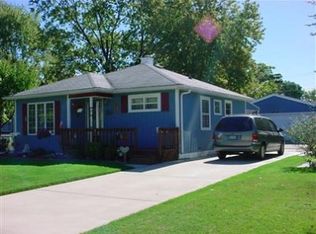
    Enter this completely remodeled ranch through the stunning enclosed front porch with planked walls. You will see that the living room has newly refinished hardwood floors along with a large picture window that allows for an abundance of natural light. You won't be disappointed with the remodeled kitchen which offers brand new cabinetry and counters along with brand new stainless steel appliances which stay with this home. One of the greatest bonuses you will find in this home is the enormous master bedroom. Located in the rear of the house for privacy, this rooms offers substantial recreational space and 2 large closets. It too has an attached, remodeled bath. All new interior doors and carpet throughout. Just installed new furnace and central air. New windows throughout. Two additional bedrooms and another full bath. Lastly the over-sized two car garage makes this an easy move for you as there is nothing to do but bring your belongings.

    This property is off market, which means it's not currently listed for sale or rent on Zillow. This may be different from what's available on other websites or public sources.

    Zillow last checked:

    Listing updated:

    Listed by:

    Joshua Vida,

    Paradigm Realty Solutions, LLC

    Bought with:

    Linda Wiechnik-Goble, RB14051102

    @properties/Christie's Intl RE

    Source: NIRA as distributed by MLS GRID,MLS#: 399453MLS Logo

    Facts & features

    Interior

    Bedrooms & bathrooms
    • Bedrooms: 3
    • Bathrooms: 2
    • Full bathrooms: 1
    • 3/4 bathrooms: 1
    Primary bedroom
    • Area: 260
    • Dimensions: 20 x 13
    Bedroom 2
    • Area: 143
    • Dimensions: 13 x 11
    Bedroom 3
    • Area: 96
    • Dimensions: 12 x 8
    Bathroom
    • Description: 3/4
    Bathroom
    • Description: Full
    Kitchen
    • Area: 88
    • Dimensions: 11 x 8
    Living room
    • Area: 208
    • Dimensions: 16 x 13
    Other
    • Description: Enclosed Porch
    • Dimensions: 10 x 10
    Other
    • Description: Enclosed Porch
    • Dimensions: 10 x 10
    Heating
    • Forced Air, Natural Gas
    Appliances
    • Included: Range Hood, Refrigerator
    • Laundry: Main Level
    Features
    • Primary Downstairs
    • Basement: Crawl Space
    • Has fireplace: No
    Interior area
    • Total structure area: 1,211
    • Total interior livable area: 1,211 sqft
    • Finished area above ground: 1,211

    Property

    Parking
    • Total spaces: 2
    • Parking features: Detached, Off Street
    • Garage spaces: 2
    Accessibility
    • Accessibility features: Enhanced Accessible
    Features
    • Levels: One
    • Patio & porch: Porch
    • Frontage length: 50
    Lot
    • Size: 6,050 sqft
    • Dimensions: 50 x 121
    • Features: Level, Paved
    Details
    • Parcel number: 450721130008000026
    • Special conditions: Agent Owned

    Construction

    Type & style
    • Home type: SingleFamily
    • Architectural style: Bungalow
    • Property subtype: Single Family Residence
    Condition
    • New construction: No
    • Year built: 1949

    Utilities & green energy

    • Water: Public

    Community & neighborhood

    Community
    • Community features: Curbs, Sidewalks
    Location
    • Region: Highland
    • Subdivision: Highland Estates

    HOA & financial

    HOA
    • Has HOA: No

    Other

    Other facts
    • Listing agreement: Exclusive Agency
    • Listing terms: Cash,Conventional,FHA,VA Loan
    • Road surface type: Paved

    Price history

    DateEventPrice
    9/29/2016Sold$129,000$107/sqft
    Source: NIRA as distributed by MLS GRID #399453 Report a problem

    Public tax history

    Tax history is unavailable.

    Neighborhood: 46322

    Nearby schools

    GreatSchools rating
    Get a cash offer in 3 minutes
    Find out how much your home could sell for in as little as 3 minutes with a no-obligation cash offer.
    Estimated market value
    $225,100
    Get a cash offer in 3 minutes
    Find out how much your home could sell for in as little as 3 minutes with a no-obligation cash offer.
    Estimated market value
    $225,100