Skip main navigation
Sold for $220,000
  • $220,000

    2712 Elizabeth Dr, Warren, OH 44481

    3beds
    1,506sqft
    SingleFamily
    Built in 1978
    0.37 Acres Lot
    $244,000 Zestimate®
    $146/sqft
    $1,752 Estimated rent

    Home value

    $244,000

    $232,000 - $256,000

    $1,752/mo

    Zestimate® history
    Loading
    Loading...

    Owner options

    List your home for rent

    $1,752/mo

    Rent Zestimate®

    Find your next renter with Zillow Rental Manager. Plus, with online applications, you can quickly screen prospective tenants – for free.

    Learn more

    $1,752/mo

    Rent Zestimate®

    Refinance and save

    $1,507/mo

    Est. payment

    Refinancing to a lower rate could help reduce your monthly payments and save thousands over the life of the loan.

    See today's rates

    $1,507/mo

    Est. payment

    Explore your selling options

    Work with a Zillow partner agent

    Leverage their expertise and Zillow's premium Showcase listings to get your home seen by more buyers.

    Get started

    List with your own agent

    Get your home in front of millions of buyers by listing it on Zillow.

    Learn how to do it

    Sell it yourself

    Take full control of how buyers see your home on Zillow by listing For Sale by Owner (FSBO).

    List your home

    What's special

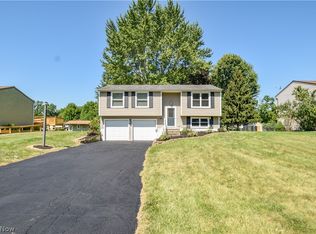
    Start the new year off right with this gorgeous three-bedroom Lordstown home! Offering an appealing bi-level layout and an attractive exterior to match its location, you won't want to miss it. The beautiful exterior is trimmed with tasteful landscaping as rock-lined mulch beds wrap the residence to find an elevated rear deck that overlooks the lush backyard. A sub-deck can also be enjoyed while a sizeable storage shed offers extra room as needed. A decorative entry door leads to the tall foyer where the main stairway is located. Ascending to the main floor, a bright and spacious living room opens to reveal its hardwood styled flooring that continues into the nearby kitchen and dining areas before running down the main hall. Eat-in dining takes advantage of the scenic views while sliding doors offer deck access. The updated kitchen wows with its tiled backsplash and marble look countertops that accent the stainless appliances. A lovely full bath is located mid hall amongst the trio of bedrooms. The master bedroom offers carpeted flooring and personal closet space. The two additional bedrooms are nicely sized and offer great closet space. Downstairs, a finished family room is joined by a half bath and laundry room. Additional features include: attached two-car garage, vinyl replacement windows, newer roof, and all appliances stay including washer and dryer. All this plus a one-year home warranty!

    Facts & features

    Interior

    Bedrooms & bathrooms
    • Bedrooms: 3
    • Bathrooms: 2
    • Full bathrooms: 1
    • 1/2 bathrooms: 1
    Heating
    • Forced air, Gas
    Cooling
    • Central
    Appliances
    • Included: Dishwasher, Dryer, Microwave, Refrigerator, Washer
    Features
    • Basement: None
    Interior area
    • Total interior livable area: 1,506 sqft

    Property

    Parking
    • Total spaces: 2
    • Parking features: Garage - Attached
    Features
    • Exterior features: Vinyl
    Lot
    • Size: 0.37 Acres
    Details
    • Parcel number: 45140555

    Construction

    Type & style
    • Home type: SingleFamily
    Materials
    • wood frame
    • Roof: Asphalt
    Condition
    • Year built: 1978

    Community & neighborhood

    Location
    • Region: Warren

    Other

    Other facts
    • Appliances Equipment: Dishwasher, Smoke Detector, Oven, Range, Dryer, Washer
    • Cooling Type: Central Air
    • Driveway: Paved
    • Exterior: Vinyl
    • Garage Features: Attached, Electric
    • Heating Type: Forced Air
    • Roof: Asphalt/Fiberglass
    • Heating Fuel: Gas
    • Water Sewer: Public Sewer, Public Water
    • Exterior Features: Storage Shed/Out Bld, Deck
    • Style: Bi-Level
    • Basement Detail: Partially Finished
    • Contingent Type: Inspections, Appraisal
    • Year Built Exception: Actual YBT
    • State: Ohio
    • Association: Youngstown Columbiana Association of REALTORS?
    • Sq Ft Above Source: Auditors Website
    • Geocode Source: PxPoint
    • Last Change Type: Under Contract NO Showings
    • Parcel Number: 45-140555
    • Legal Description: 84 80F CASKEYS COUNTRY EST 3 ELIZABETH ST LORDSTOWN VI

    Price history

    DateEventPrice
    8/23/2024Sold$220,000+18.5%$146/sqft
    Source: Public Record Report a problem
    2/17/2022Sold$185,600+6.1%$123/sqft
    Source: Public Record Report a problem
    1/15/2022Pending sale$175,000$116/sqft
    Source: Real Living Real Estate #4342622 Report a problem
    1/12/2022Listed for sale$175,000+12.9%$116/sqft
    Source: Real Living Real Estate #4342622 Report a problem
    11/17/2020Sold$155,000-3.1%$103/sqft
    Source: MLS Now #4227927 Report a problem
    11/16/2020Pending sale$159,900$106/sqft
    Source: Vayner Realty Co. #4227927 Report a problem
    9/30/2020Listed for sale$159,900+3.2%$106/sqft
    Source: Vayner Realty Co. #4227927 Report a problem
    1/17/2020Sold$155,000+24%$103/sqft
    Source: Agent Provided Report a problem
    7/12/2017Listing removed$125,000$83/sqft
    Source: Owner Report a problem
    7/12/2017Listed for sale$125,000+8.7%$83/sqft
    Source: Owner Report a problem
    7/7/2017Sold$115,000-8%$76/sqft
    Source: Public Record Report a problem
    5/25/2017Pending sale$125,000$83/sqft
    Source: Owner Report a problem
    3/13/2017Listed for sale$125,000+19%$83/sqft
    Source: Owner Report a problem
    7/8/2013Sold$105,000-2.3%$70/sqft
    Source: MLS Now #3406924 Report a problem
    5/11/2013Listed for sale$107,500+144.3%$71/sqft
    Source: Real Living Brokers Rlty Group #3406924 Report a problem
    7/20/2012Sold$44,000-39.5%$29/sqft
    Source: Public Record Report a problem
    3/1/2012Sold$72,671-20.1%$48/sqft
    Source: Public Record Report a problem
    12/16/1999Sold$91,000$60/sqft
    Source: Public Record Report a problem

    Public tax history

    YearProperty taxesTax assessment
    2025$2,026 +0.3%$54,640
    2024$2,020 +2.6%$54,640
    2023$1,969 +33.5%$54,640 +48.4%
    2022$1,475 -1%$36,830
    2021$1,490 -1.5%$36,830
    2020$1,513 +2.1%$36,830 +4.8%
    2019$1,483 +1.4%$35,150
    2018$1,462 -0.4%$35,150
    2017$1,468 +14.9%$35,150 +15.5%
    2016$1,278 -0.1%$30,420
    2015$1,280 -0.4%$30,420
    2014$1,284 -5.8%$30,420 -3.1%
    2013$1,363 -6%$31,400
    2012$1,450 -14.3%$31,400 +0%
    2011$1,692 +1.6%$31,395 -5.2%
    2010$1,665 -9.1%$33,110
    2009$1,832 +22.4%$33,110
    2008$1,497 -11.1%--
    2007$1,684 +27.3%--
    2006$1,322 +6.4%--
    2005$1,242 +4.6%$33,110
    2004$1,187 -1.4%--
    2003$1,204 -0.2%--
    2002$1,207 +11.5%--
    2001$1,082 +17.3%--
    2000$923 --

    Find assessor info on the county website

    Neighborhood: 44481

    Nearby schools

    GreatSchools rating
    Schools provided by the listing agent
    • Elementary: Lordstown Lsd
    • Middle: Lordstown Lsd
    • High: Lordstown Lsd
    • District: Lordstown Lsd

    Source: The MLS. This data may not be complete. We recommend contacting the local school district to confirm school assignments for this home.

    Get a cash offer in 3 minutes
    Find out how much your home could sell for in as little as 3 minutes with a no-obligation cash offer.
    Estimated market value
    $244,000
    Get a cash offer in 3 minutes
    Find out how much your home could sell for in as little as 3 minutes with a no-obligation cash offer.
    Estimated market value
    $244,000