Wow. A spacious 4 bedroom, 2 bathroom situated on a generous quarter acre lot, conveniently located near the prestigious Nelle Shultz Elementary school and two beautiful parks, offering both space and proximity to desirable amenities. The open floor plan makes this home perfect for entertaining or enjoying time as a family. For the outdoor enthusiast, this backyard has an oversized covered patio, room for gardens, a play area for kids, lots of grass, and a newer storage shed for work or play. Noteworthy facts, The current owner landscaped using plants indigenous to North Texas to reduce the need for watering, the roof was replaced in 2014, windows in 2019 and the water heater 2022, AC HVAC units were replaced in the summer of 2020. Northwood is full of friendly neighbors and a sense of community pride. This is defininetly a house you could make home.
Sold
Price Unknown
2712 Emerson Ln, Denton, TX 76209
4beds
1,732sqft
Single Family Residence
Built in 1964
0.28 Acres Lot
$317,700 Zestimate®
$--/sqft
$2,313 Estimated rent
Home value
$317,700
$299,000 - $334,000
$2,313/mo
Zestimate® history
Owner options
List your home for rent
$2,313/mo
Rent Zestimate®
Find your next renter with Zillow Rental Manager. Plus, with online applications, you can quickly screen prospective tenants – for free.
$2,313/mo
Rent Zestimate®
Refinance and save
Refinancing to a lower rate could help reduce your monthly payments and save thousands over the life of the loan.
Explore your selling options
Work with a Zillow partner agent
Leverage their expertise and Zillow's premium Showcase listings to get your home seen by more buyers.
Get startedList with your own agent
Get your home in front of millions of buyers by listing it on Zillow.
Learn how to do itSell it yourself
Take full control of how buyers see your home on Zillow by listing For Sale by Owner (FSBO).
List your homeWhat's special
Open floor planGenerous quarter acre lotPlay areaOversized covered patio
Zillow last checked:
Listing updated:
Listed by:
Kat Harvey 0627066 972-390-0000,
RE/MAX Town & Country 972-390-0000
Bought with:
Joel Chappell
Better Homes & Gardens, Winans
Source: NTREIS,MLS#: 20576282
Facts & features
Interior
Bedrooms & bathrooms
- Bedrooms: 4
- Bathrooms: 2
- Full bathrooms: 2
Primary bedroom
- Features: En Suite Bathroom
- Level: First
- Dimensions: 14 x 14
Bedroom
- Features: Built-in Features
- Level: First
- Dimensions: 10 x 10
Bedroom
- Level: First
- Dimensions: 10 x 12
Bedroom
- Level: First
- Dimensions: 14 x 11
Dining room
- Level: First
- Dimensions: 12 x 12
Kitchen
- Features: Eat-in Kitchen, Kitchen Island, Solid Surface Counters
- Level: First
- Dimensions: 16 x 13
Living room
- Features: Fireplace
- Level: First
- Dimensions: 22 x 15
Utility room
- Features: Utility Room
- Level: First
- Dimensions: 8 x 7
Heating
- Central, Natural Gas
Cooling
- Central Air, Ceiling Fan(s), Electric
Appliances
- Included: Double Oven, Dishwasher, Electric Cooktop, Disposal, Microwave
- Laundry: Washer Hookup, Electric Dryer Hookup, Laundry in Utility Room, In Garage
Features
- Built-in Features, Decorative/Designer Lighting Fixtures, Eat-in Kitchen, High Speed Internet, Kitchen Island, Open Floorplan, Cable TV
- Flooring: Carpet, Ceramic Tile, Laminate
- Has basement: No
- Number of fireplaces: 1
- Fireplace features: Other
Interior area
- Total interior livable area: 1,732 sqft
Property
Parking
- Total spaces: 2
- Parking features: Door-Multi, Direct Access, Driveway, Garage Faces Front, Garage, Kitchen Level
- Attached garage spaces: 2
- Has uncovered spaces: Yes
Accessibility
- Accessibility features: Accessible Full Bath
Features
- Levels: One
- Stories: 1
- Patio & porch: Covered
- Exterior features: Garden, Playground, Rain Gutters, Storage
- Pool features: None
- Fencing: Chain Link
Lot
- Size: 0.28 Acres
- Dimensions: 78 x 158
- Features: Back Yard, Interior Lot, Lawn, Landscaped, Native Plants, Subdivision
- Residential vegetation: Grassed
Details
- Parcel number: R25359
Construction
Type & style
- Home type: SingleFamily
- Architectural style: Ranch,Traditional,Detached
- Property subtype: Single Family Residence
Materials
- Brick, Wood Siding
- Foundation: Slab
- Roof: Composition
Condition
- Year built: 1964
Utilities & green energy
- Sewer: Public Sewer
- Water: Public
- Utilities for property: Sewer Available, Water Available, Cable Available
Green energy
- Water conservation: Water-Smart Landscaping
Community & HOA
Community
- Features: Curbs
- Security: Smoke Detector(s)
- Subdivision: Northwood #6
HOA
- Has HOA: No
Location
- Region: Denton
Financial & listing details
- Tax assessed value: $319,287
- Annual tax amount: $5,707
- Date on market: 4/3/2024
- Cumulative days on market: 30 days
- Listing terms: Cash,Conventional
- Road surface type: Asphalt
Price history
| Date | Event | Price |
|---|---|---|
| 5/24/2024 | Sold | -- |
Source: NTREIS #20576282 Report a problem | ||
| 5/8/2024 | Pending sale | $325,000$188/sqft |
Source: NTREIS #20576282 Report a problem | ||
| 5/3/2024 | Contingent | $325,000$188/sqft |
Source: NTREIS #20576282 Report a problem | ||
| 4/30/2024 | Listed for sale | $325,000$188/sqft |
Source: NTREIS #20576282 Report a problem | ||
| 4/26/2024 | Contingent | $325,000$188/sqft |
Source: NTREIS #20576282 Report a problem | ||
| 4/3/2024 | Listed for sale | $325,000+80.7%$188/sqft |
Source: NTREIS #20576282 Report a problem | ||
| 10/6/2016 | Sold | -- |
Source: Agent Provided Report a problem | ||
| 9/7/2016 | Pending sale | $179,900$104/sqft |
Source: REAL T TEAM #13453076 Report a problem | ||
| 9/2/2016 | Listed for sale | $179,900$104/sqft |
Source: REAL T TEAM #13453076 Report a problem | ||
Public tax history
| Year | Property taxes | Tax assessment |
|---|---|---|
| 2025 | $6,348 +14.6% | $319,287 +11.3% |
| 2024 | $5,539 -2.9% | $286,971 -4% |
| 2023 | $5,707 +19.5% | $298,899 +32.9% |
| 2022 | $4,775 +5.8% | $224,917 +7.7% |
| 2021 | $4,513 +0.6% | $208,853 +3.4% |
| 2020 | $4,488 -4% | $201,894 -1.3% |
| 2019 | $4,677 +4.1% | $204,607 +8.7% |
| 2018 | $4,491 +197.2% | $188,185 +10.2% |
| 2017 | $1,511 | $170,741 +23.2% |
| 2016 | $1,511 +5.7% | $138,564 +4.3% |
| 2015 | $1,429 | $132,911 +4.8% |
| 2014 | $1,429 | $126,778 +7.6% |
| 2013 | $1,429 | $117,860 +2% |
| 2012 | -- | $115,534 -4.6% |
| 2011 | -- | $121,150 +10% |
| 2010 | -- | $110,136 -2.4% |
| 2009 | -- | $112,808 -0.8% |
| 2007 | $1,622 +1.4% | $113,765 +1.6% |
| 2006 | $1,600 +0.9% | $111,977 +1.1% |
| 2005 | $1,586 | $110,792 -2.3% |
| 2004 | -- | $113,368 -3.2% |
| 2003 | -- | $117,144 +4.2% |
| 2002 | -- | $112,448 +27.8% |
| 2001 | -- | $87,980 |
Find assessor info on the county website
Neighborhood: Idiot's Hill
Nearby homes
- $329,5003 bd2 ba1.5k sqft2706 Emerson Ln, Denton, TX 76209Off Market
- $284,0003 bd2 ba1.6k sqft2718 Emerson Ln, Denton, TX 76209Off Market
- $281,4003 bd2 ba1.9k sqft2713 Foxcroft Cir, Denton, TX 76209Off Market
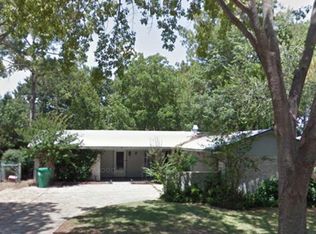
- $307,4003 bd2 ba1.4k sqft2724 Emerson Ln, Denton, TX 76209Off Market
- $232,9002 bd2 ba1.4k sqft2709 Foxcroft Cir, Denton, TX 76209Off Market
- $354,4004 bd3 ba1.9k sqft2700 Emerson Ln, Denton, TX 76209Off Market
- $246,2002 bd2 ba1.5k sqft2717 Foxcroft Cir, Denton, TX 76209Off Market
- $281,5003 bd2 ba1.6k sqft2711 Emerson Ln, Denton, TX 76209Off Market
Nearby schools
GreatSchools rating
- 8/10Nette Shultz Elementary SchoolGrades: PK-5Distance: 0.9 mi
- 4/10Strickland Middle SchoolGrades: 6-8Distance: 1.8 mi
- 6/10Ryan High SchoolGrades: 9-12Distance: 2.3 mi
Schools provided by the listing agent
- Elementary: Nette Shultz
- Middle: Strickland
- High: Ryan H S
- District: Denton ISD
Source: NTREIS. This data may not be complete. We recommend contacting the local school district to confirm school assignments for this home.
Get a cash offer in 3 minutes
Find out how much your home could sell for in as little as 3 minutes with a no-obligation cash offer.
Estimated market value
$317,700
Get a cash offer in 3 minutes
Find out how much your home could sell for in as little as 3 minutes with a no-obligation cash offer.
Estimated market value
$317,700
- Texas
- Denton County
- Denton
- 76209
- Idiot's Hill
- 2712 Emerson Ln
