Looking for a home without an HOA and plenty of room for your toys? This 3 bedroom, 2 bath home was completely updated in 2020-2021 with a new heat pump and roof. Other updates in 2021 include: new stainless stove, kitchen countertops, and updated baths, new flooring, new light & plumbing fixtures throughout. The current owner replaced the hot water heater in 2025. Add a little of your cosmetic TLC to make it your own!
There's a metal building on a concrete pad, perfect for your hobbies or a workshop! The best part is that this quiet neighborhood is only 12 minutes to Holden Beach!
For sale
$242,000
2712 Evans Circle SW, Shallotte, NC 28470
3beds
1,352sqft
Single Family Residence
Built in 1997
0.3 Acres Lot
$236,700 Zestimate®
$179/sqft
$-- HOA
What's special
- 89 days |
- 933 |
- 49 |
Zillow last checked:
Listing updated:
Listed by:
Gina M Gore 910-274-8689,
Coldwell Banker Sea Coast Advantage
Source: Hive MLS,MLS#: 100567979 Originating MLS: Brunswick County Association of Realtors
Originating MLS: Brunswick County Association of RealtorsLoading...
Facts & features
Interior
Bedrooms & bathrooms
- Bedrooms: 3
- Bathrooms: 2
- Full bathrooms: 2
Rooms
- Room types: Master Bedroom, Living Room, Dining Room, Bedroom 2, Bedroom 3, Laundry
Primary bedroom
- Level: First
- Dimensions: 11.9 x 15.67
Bedroom 2
- Level: First
- Dimensions: 11.17 x 13.9
Bedroom 3
- Level: First
- Dimensions: 10.5 x 13.5
Dining room
- Level: First
- Dimensions: 10 x 8.9
Kitchen
- Level: First
- Dimensions: 10 x 10.75
Laundry
- Level: First
- Dimensions: 6.5 x 9.33
Living room
- Level: First
- Dimensions: 14.58 x 22.17
Heating
- Electric, Heat Pump
Cooling
- Central Air
Appliances
- Included: Washer, Dryer, Dishwasher, Electric Range
- Laundry: Laundry Room
Features
- Ceiling Fan(s), Blinds/Shades
- Flooring: LVT/LVP, Carpet
Interior area
- Total structure area: 1,352
- Total interior livable area: 1,352 sqft
Property
Parking
- Parking features: Off Street
Features
- Levels: One
- Patio & porch: Covered, Porch
- Exterior features: None
- Fencing: None
- Has view: Yes
- View description: See Remarks
- Frontage type: See Remarks
Lot
- Size: 0.3 Acres
- Dimensions: 75 x 183.1 x 75 x 182.7
Details
- Additional structures: Covered Area, Shed(s), Workshop
- Parcel number: 199ha052
- Zoning: Co-R-6000
- Special conditions: In Foreclosure
Construction
Type & style
- Home type: SingleFamily
- Property subtype: Single Family Residence
Materials
- Vinyl Siding, Wood Frame
- Foundation: Block
- Roof: Architectural Shingle
Condition
- New construction: No
- Year built: 1997
Utilities & green energy
- Sewer: Septic Tank
- Water: County Water
- Utilities for property: Water Connected
Community & HOA
Community
- Subdivision: Pine Haven
HOA
- Has HOA: No
- Amenities included: None
Location
- Region: Shallotte
Financial & listing details
- Price per square foot: $179/sqft
- Tax assessed value: $203,350
- Annual tax amount: $895
- Date on market: 4/17/2026
- Cumulative days on market: 90 days
- Listing agreement: Exclusive Right To Sell
- Listing terms: Cash,Conventional,FHA,USDA Loan,VA Loan
Estimated market value
$236,700
$225,000 - $249,000
$1,901/mo
Price history
| Date | Event | Price |
|---|---|---|
| 1/13/2022 | Sold | $204,500-3.9%$151/sqft |
Source:  Hive MLS #100300798 Report a problem Hive MLS #100300798 Report a problem | ||
| 12/2/2021 | Pending sale | $212,800$157/sqft |
Source: Hive MLS #100300798 Report a problem | ||
| 11/29/2021 | Price change | $212,800-0.8%$157/sqft |
Source: Hive MLS #100300798 Report a problem | ||
| 11/13/2021 | Listed for sale | $214,600+110.4%$159/sqft |
Source: Hive MLS #100300798 Report a problem | ||
| 10/14/2021 | Sold | $102,000+35.8%$75/sqft |
Source: Public Record Report a problem | ||
| 11/20/2009 | Sold | $75,133-4.8%$56/sqft |
Source: Hive MLS #20638625 Report a problem | ||
| 8/16/2009 | Price change | $78,900-0.8%$58/sqft |
Source: CENTURY 21 Home Town Realty #638625 Report a problem | ||
| 6/6/2009 | Listed for sale | $79,500$59/sqft |
Source: Century 21 Home Town Realty #638625 Report a problem | ||
Public tax history
| Year | Property taxes | Tax assessment |
|---|---|---|
| 2025 | $895 +1.6% | $203,350 |
| 2024 | $881 | $203,350 |
| 2023 | $881 +24.4% | $203,350 +88.7% |
| 2022 | $708 0% | $107,760 |
| 2021 | $708 | $107,760 |
| 2020 | $708 +2.4% | $107,760 |
| 2019 | $691 | $107,760 +9.1% |
| 2018 | -- | $98,740 +1545.7% |
| 2017 | $579 | $6,000 |
| 2016 | $579 | $6,000 -93.9% |
| 2015 | $579 +8.4% | $98,740 +0.7% |
| 2014 | $534 | $98,080 |
| 2013 | -- | -- |
| 2012 | -- | -- |
| 2011 | -- | -- |
| 2010 | -- | -- |
| 2009 | -- | -- |
| 2008 | -- | -- |
| 2007 | -- | -- |
| 2006 | -- | -- |
| 2005 | -- | -- |
| 2004 | -- | -- |
| 2003 | -- | -- |
| 2002 | -- | -- |
| 2001 | -- | -- |
| 2000 | -- | -- |
Find assessor info on the county website
Monthly payment
Est. payment
Payment breakdown
Explore the cost of this home by adjusting the details. Changes won't be saved.Climate risks
Neighborhood: 28470
Nearby schools
GreatSchools rating
- 2/10Supply ElementaryGrades: PK-5Distance: 5.9 mi
- 4/10Cedar Grove MiddleGrades: 6-8Distance: 3.7 mi
- 4/10West Brunswick HighGrades: 9-12Distance: 4.3 mi
Schools provided by the listing agent
- Middle: Cedar Grove
- High: West Brunswick
Source: Hive MLS. This data may not be complete. We recommend contacting the local school district to confirm school assignments for this home.
- $267,4003 bd2 ba1.3k sqft2706 Evans Cir SW, Shallotte, NC 28470Off Market
- $240,4002 bd2 ba1.1k sqft2720 Evans Cir SW, Shallotte, NC 28470Off Market
- $252,6004 bd3 ba2k sqft2702 Evans Cir SW, Shallotte, NC 28470Off Market
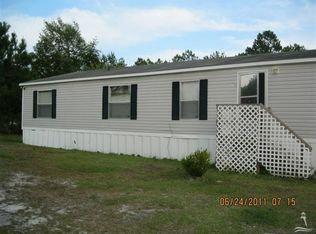
- $220,9004 bd3 ba2k sqft2702 Evans Cir, Shallotte, NC 28470Off Market
- $225,3003 bd2 ba1.4k sqft2726 Evans Cir SW, Shallotte, NC 28470Off Market
- $241,6003 bd2 ba1.2k sqft2713 Evans Cir SW, Shallotte, NC 28470Off Market
- $5,0001 Acres2705 Evans Cir SW, Shallotte, NC 28470Off Market
- $5,0001 Acres2736 Evans Cir SW, Shallotte, NC 28470Off Market
A local agent can set up tours, give advice and negotiate with sellers.
Similar homes
- $263,0003 bd2 ba1k sqft4374 Ritz Circle, Shallotte, NC 28470For Sale

 MLS ID #100573633, Jayne A Anderson, Coldwell Banker Sloane Realty OIB. Hive MLS
 - $275,0003 bd2 ba1.7k sqft4304 Rounding Run Road SW, Shallotte, NC 28470For Sale
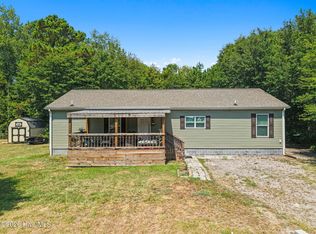 MLS ID #100587141, Mandy L Pope, The Saltwater Agency. Hive MLS
 - $314,9003 bd2 ba2k sqft1 Hogan Court, Shallotte, NC 28470For Sale
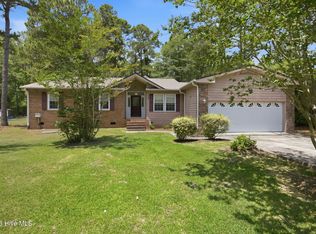 MLS ID #100583623, Bradley Farrell, Nest Realty. Hive MLS
 - $225,0003 bd2 ba1.4k sqft293 Laughing Gull Court SW, Shallotte, NC 28470For Sale
 MLS ID #100578628, Melony J Rice, Intracoastal Realty Corporation. Hive MLS
 - $243,9003 bd2 ba1.5k sqft2070 Helmsman Drive SW, Supply, NC 28462For SaleMLS ID #100564681, Lesley H Williams, Alan Holden Realty. Hive MLS
- $225,0003 bd2 ba1.4k sqft2193 Helmsman Drive SW, Supply, NC 28462For SaleMLS ID #100586401, Candace R Mooney, ASAP Realty. Hive MLS
- $232,0002 bd2 ba1.2k sqft102 Country Club Villa Drive, Shallotte, NC 28470For SaleMLS ID #100577565, Melissa J Bell, Corcoran HM Properties. Hive MLS
- $274,9003 bd2 ba1.2k sqft1168 Wilma Avenue SW, Supply, NC 28462For SaleMLS ID #100568147, Steven M Adams, Coldwell Banker Sea Coast Advantage. Hive MLS
- $319,9004 bd2 ba1.2k sqft879 Bricklanding Road SW, Shallotte, NC 28470For SaleMLS ID #100583019, Rob H Warwick, Coldwell Banker Sea Coast Advantage. Hive MLS
- $295,0003 bd1 ba1.2k sqft1203 Ocean Trail Court SW, Supply, NC 28462For SaleMLS ID #100565168, Jessica Daniel, Coldwell Banker Sea Coast Advantage. Hive MLS
- $269,0003 bd2 ba1.4k sqft2210 Forest Drive SW, Supply, NC 28462For SaleMLS ID #100582512, Greer K. Josselyn, Keller Williams Innovate-OIB Mainland. Hive MLS
- $224,9003 bd2 ba1.2k sqft2807 Cross Bones Road SW, Supply, NC 28462For SaleMLS ID #100570720, Crystal J Tartt, Doe Creek Realty. Hive MLS
- $275,0003 bd2 ba1.8k sqft2175 Stanley Road SW, Supply, NC 28462For SaleMLS ID #100566223, Rick A Winner, PROACTIVE Real Estate. Hive MLS
- $339,0003 bd2 ba1.1k sqft2686 Nags Head Road SW, Supply, NC 28462For SaleMLS ID #100584960, Leesa P Hilty, NextHome Cape Fear. Hive MLS
- $309,0003 bd2 ba1.5k sqft361 Doe Run Drive SW, Supply, NC 28462For SaleMLS ID #100579734, Steven M Adams, Coldwell Banker Sea Coast Advantage. Hive MLS
- $265,0002 bd2 ba1.2k sqft7100 Dale Avenue SW, Ocean Isle Beach, NC 28469For SaleMLS ID #100586735, Stephanie F Deese, The Saltwater Agency. Hive MLS
- $199,9003 bd3 ba1.4k sqft1773 Stanbury Road SW, Supply, NC 28462For SaleMLS ID #100556087, Lynn E Miller, eXp Realty. Hive MLS
- $275,0003 bd2 ba1.3k sqft110 Carolina Farms Boulevard, Carolina Shores, NC 28467For SaleMLS ID #100587853, Ann Glotfelty, Coldwell Banker Sloane. Hive MLS
- $250,0002 bd2 ba1.1k sqft1283 Decator Street SW, Supply, NC 28462For SaleMLS ID #100586447, Tina W Cox, PROACTIVE Real Estate. Hive MLS
- $289,9903 bd2 ba1.5k sqft2326 Dc Mace Trail SE Lot 60, Bolivia, NC 28422For SaleMLS ID #100575549, Kellee Stacks, Intracoastal Realty Corporation. Hive MLS
