Skip main navigation
Closed
  • $591,900

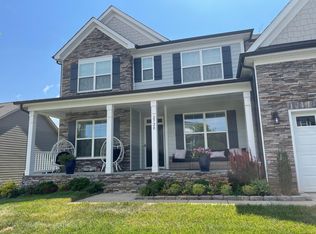
    2712 Forest Path Way, Gastonia, NC 28054

    3beds
    3,372sqft
    Single Family Residence
    Built in 2021
    0.24 Acres Lot
    $614,500 Zestimate®
    $176/sqft
    $2,595 Estimated rent

    Home value

    $614,500

    $584,000 - $645,000

    $2,595/mo

    Zestimate® history
    Loading
    Loading...

    Owner options

    List your home for rent

    $2,595/mo

    Rent Zestimate®

    Find your next renter with Zillow Rental Manager. Plus, with online applications, you can quickly screen prospective tenants – for free.

    Learn more

    $2,595/mo

    Rent Zestimate®

    Refinance and save

    $3,819/mo

    Est. payment

    Refinancing to a lower rate could help reduce your monthly payments and save thousands over the life of the loan.

    See today's rates

    $3,819/mo

    Est. payment

    Explore your selling options

    Work with a Zillow partner agent

    Leverage their expertise and Zillow's premium Showcase listings to get your home seen by more buyers.

    Get started

    List with your own agent

    Get your home in front of millions of buyers by listing it on Zillow.

    Learn how to do it

    Sell it yourself

    Take full control of how buyers see your home on Zillow by listing For Sale by Owner (FSBO).

    List your home

    What's special

    Extended cobblestone patioMedia roomLaundry roomSpacious roomsDining area
    **Compared to MLS #s 3940853, 4006816, 4026964, and 4037860. MOVE IN CONDITION and now vacant! Discover the epitome of modern living in this stunning 2-year-old ranch with a full basement, thoughtfully designed and meticulously maintained. With spacious rooms, numerous upgrades, and a plethora of entertainment spaces, this home offers a lifestyle of comfort! Enjoy the benefits of a home that has been enhanced with multiple upgrades since its construction, such as custom organizers throughout the home's closets, laundry room and dining area, irrigation system, and extended cobblestone patio. This home boasts 4 bedrooms and 3.5 baths, providing comfort and convenience for the entire family. Each space is designed with your relaxation and privacy in mind. The full basement offers an additional layer of space, with a family room, media room, additional large bedroom and full bath and aso featuring approximately 900 sq ft of storage, so say goodbye to clutter and welcome organized living!

    Zillow last checked:

    Listing updated:

    Listing Provided by:

    John R Bolin john.bolin@allentate.com,

    Howard Hanna Allen Tate Gastonia

    Bought with:

    Joy Auten

    Howard Hanna Allen Tate Gastonia

    Source: Canopy MLS as distributed by MLS GRID,MLS#: 4093677MLS Logo

    Facts & features

    Interior

    Bedrooms & bathrooms
    • Bedrooms: 3
    • Bathrooms: 3
    • Full bathrooms: 2
    • 1/2 bathrooms: 1
    • Main level bedrooms: 3
    Primary bedroom
    • Features: Walk-In Closet(s)
    • Level: Main
    Bedroom s
    • Level: Main
    Bedroom s
    • Level: Main
    Bedroom s
    • Level: Basement
    Bathroom full
    • Level: Basement
    Bathroom half
    • Level: Main
    Bathroom full
    • Level: Main
    Bathroom full
    • Level: Main
    Dining room
    • Features: Built-in Features, Open Floorplan
    • Level: Main
    Family room
    • Features: Open Floorplan
    • Level: Main
    Great room
    • Level: Basement
    Kitchen
    • Features: Breakfast Bar, Built-in Features, Kitchen Island, Open Floorplan
    • Level: Main
    Laundry
    • Level: Main
    Media room
    • Level: Basement
    Utility room
    • Level: Basement
    Heating
    • Heat Pump
    Cooling
    • Heat Pump
    Appliances
    • Included: Dishwasher, Disposal, Electric Water Heater, Exhaust Hood, Gas Oven, Gas Range, Microwave, Plumbed For Ice Maker, Refrigerator
    • Laundry: Electric Dryer Hookup, Laundry Room, Main Level
    Features
    • Attic Other, Breakfast Bar, Built-in Features, Kitchen Island, Open Floorplan, Pantry, Walk-In Closet(s)
    • Flooring: Carpet, Tile, Vinyl
    • Doors: Insulated Door(s)
    • Windows: Insulated Windows
    • Basement: Daylight,Exterior Entry,Full,Interior Entry,Partially Finished,Storage Space,Walk-Out Access,Walk-Up Access
    • Attic: Other
    • Fireplace features: Family Room, Gas Vented
    Interior area
    • Total structure area: 2,206
    • Total interior livable area: 3,372 sqft
    • Finished area above ground: 2,206
    • Finished area below ground: 1,166

    Property

    Parking
    • Total spaces: 2
    • Parking features: Driveway, Attached Garage, Garage Door Opener, Garage Faces Front, Garage on Main Level
    • Attached garage spaces: 2
    • Has uncovered spaces: Yes
    Accessibility
    • Accessibility features: Mobility Friendly Flooring, Stair Lift
    Features
    • Levels: One
    • Stories: 1
    • Patio & porch: Deck, Front Porch, Patio
    • Exterior features: In-Ground Irrigation
    • Pool features: Community
    Lot
    • Size: 0.24 Acres
    • Features: Cleared, Level, Sloped
    Details
    • Parcel number: 301644
    • Zoning: res
    • Special conditions: Standard

    Construction

    Type & style
    • Home type: SingleFamily
    • Architectural style: Transitional
    • Property subtype: Single Family Residence
    Materials
    • Fiber Cement, Stone Veneer
    • Roof: Shingle
    Condition
    • New construction: No
    • Year built: 2021

    Utilities & green energy

    • Sewer: Public Sewer
    • Water: City

    Community & neighborhood

    Security
    • Security features: Security System
    Community
    • Community features: Playground
    Location
    • Region: Gastonia
    • Subdivision: Robinson Oaks

    HOA & financial

    HOA
    • Has HOA: Yes
    • HOA fee: $234 semi-annually
    • Association name: Henderson Association Management

    Other

    Other facts
    • Listing terms: Cash,Conventional
    • Road surface type: Concrete, Paved

    Price history

    DateEventPrice
    4/2/2024Sold$591,900-0.7%$176/sqft
    Source: Canopy MLS as distributed by MLS GRID #4093677 Report a problem
    2/23/2024Listed for sale$595,900-1.7%$177/sqft
    Source: Canopy MLS as distributed by MLS GRID #4093677 Report a problem
    2/13/2024Listing removed--
    Source: Canopy MLS as distributed by MLS GRID #4093677 Report a problem
    12/12/2023Listed for sale$605,900+55.8%$180/sqft
    Source: Canopy MLS as distributed by MLS GRID #4093677 Report a problem
    2/4/2021Sold$389,000$115/sqft
    Source: Public Record Report a problem

    Public tax history

    YearProperty taxesTax assessment
    2025$6,140 $574,350
    2024$6,140 -1%$574,350
    2023$6,203 +30.9%$574,350 +61.2%
    2022$4,737 +74.1%$356,200
    2021$2,722 +328.9%$356,200 +524.9%
    2020$635 $57,000
    2019-- --

    Find assessor info on the county website

    Neighborhood: 28054

    Nearby schools

    GreatSchools rating
    Schools provided by the listing agent
    • Elementary: Sherwood
    • Middle: Grier
    • High: Ashbrook

    Source: Canopy MLS as distributed by MLS GRID. This data may not be complete. We recommend contacting the local school district to confirm school assignments for this home.

    Get a cash offer in 3 minutes
    Find out how much your home could sell for in as little as 3 minutes with a no-obligation cash offer.
    Estimated market value
    $614,500
    Get a cash offer in 3 minutes
    Find out how much your home could sell for in as little as 3 minutes with a no-obligation cash offer.
    Estimated market value
    $614,500