Skip main navigation
Off market
  • $884,700

    2712 Galeshead Dr, Upper Marlboro, MD 20774

    4beds
    7,610sqft
    Detached
    Built in 2005
    9,583 Square Feet Lot
    $884,700 Zestimate®
    $116/sqft
    $5,289 Estimated rent

    Home value

    $884,700

    $840,000 - $938,000

    $5,289/mo

    Zestimate® history
    Loading
    Loading...

    Owner options

    List your home for rent

    $5,289/mo

    Rent Zestimate®

    Find your next renter with Zillow Rental Manager. Plus, with online applications, you can quickly screen prospective tenants – for free.

    Learn more

    $5,289/mo

    Rent Zestimate®

    Refinance and save

    $5,700/mo

    Est. payment

    Refinancing to a lower rate could help reduce your monthly payments and save thousands over the life of the loan.

    See today's rates

    $5,700/mo

    Est. payment

    Explore your selling options

    Work with a Zillow partner agent

    Leverage their expertise and Zillow's premium Showcase listings to get your home seen by more buyers.

    Get started

    List with your own agent

    Get your home in front of millions of buyers by listing it on Zillow.

    Learn how to do it

    Sell it yourself

    Take full control of how buyers see your home on Zillow by listing For Sale by Owner (FSBO).

    List your home

    What's special

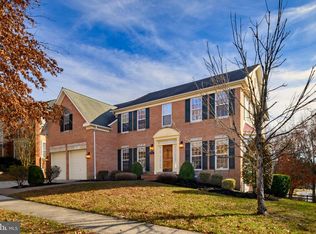
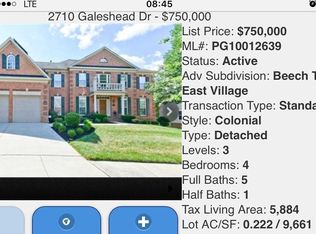
    Your search is OVER!!! You won~t find another home like this. This palatial estate is filled with upgrades, and nestled in the amenity-rich community of Beechtree. Upon entry, you~re greeted by the lavish two-story foyer and a formal living room on the right. The kitchen has granite and stainless steel appliances, a grand island, and a butlers pantry that leads to the formal dining room. The eat-in kitchen, leads to the sun-drenched morning room, where you will enjoy your morning coffee/tea OR you can walk out onto the screened-in porch, that backs to woods for EXTRA privacy. The two story family room, has a stone fireplace from floor to ceiling and the walls have shadow boxes for extra pizzazz. The upstairs is split in two, with 4 bedrooms and 3 full baths. Each bedroom has its own large, WALK-IN closet. The splendid, master bedroom has two walk-in closets, a large sitting room, a huge bathroom with a laundry chute. The walk-out basement is also impressive, with room to entertain the whole family or ALL of your coworkers. The plumbing/water hookup for a basement bar has already been taken care of for you, plus a full bathroom and exercise room. Last but certainly not least, the ENTIRE yard has an in-ground irrigation system, to keep your lawn lush during those dog-days of summer. The outdoor lighting is sure to grab any buyers attention at night.

    This property is not currently displayed as for sale or rent on Zillow. This may be different from what's on other websites or public sources.
    Facts & features

    Interior

    Bedrooms & bathrooms
    • Bedrooms: 4
    • Bathrooms: 5
    • Full bathrooms: 4
    • 1/2 bathrooms: 1
    Heating
    • Forced air, Gas
    Cooling
    • Central
    Appliances
    • Included: Dishwasher, Garbage disposal, Refrigerator
    Features
    • Flooring: Hardwood
    • Basement: Partially finished
    • Has fireplace: Yes
    Interior area
    • Total interior livable area: 7,610 sqft
    • Finished area below ground: 0

    Property

    Parking
    • Total spaces: 2
    • Parking features: Garage - Attached
    Features
    • Exterior features: Other
    • Has view: Yes
    • View description: Water
    • Has water view: Yes
    • Water view: Water
    Lot
    • Size: 9,583 Square Feet
    Details
    • Parcel number: 033511110
    • Special conditions: Standard

    Construction

    Type & style
    • Home type: SingleFamily
    • Architectural style: Conventional
    • Property subtype: Detached
    Materials
    • Frame
    • Roof: Shake / Shingle
    Condition
    • Year built: 2005

    Community & HOA

    HOA
    • Has HOA: Yes
    • HOA fee: $100 monthly
    Location
    • Region: Upper Marlboro

    Financial & listing details

    • Price per square foot: $116/sqft
    • Tax assessed value: $856,400
    • Annual tax amount: $12,092

    Price history

    DateEventPrice
    5/20/2020Sold$650,000$85/sqft
    Source: Public Record Report a problem
    2/26/2020Pending sale$650,000$85/sqft
    Source: Long & Foster Real Estate, Inc. #MDPG558832 Report a problem
    2/25/2020Listed for sale$650,000$85/sqft
    Source: Long & Foster Real Estate, Inc. #MDPG558832 Report a problem
    2/24/2020Pending sale$650,000$85/sqft
    Source: Long & Foster Real Estate, Inc. #MDPG558832 Report a problem
    2/12/2020Listed for sale$650,000-2.8%$85/sqft
    Source: Long & Foster Real Estate, Inc. #MDPG558832 Report a problem
    12/14/2019Listing removed$669,000$88/sqft
    Source: RE/MAX Realty Services #MDPG101732 Report a problem
    12/13/2019Listed for sale$669,000$88/sqft
    Source: RE/MAX Realty Services #MDPG101732 Report a problem
    7/22/2019Pending sale$669,000$88/sqft
    Source: RE/MAX Realty Services #MDPG101732 Report a problem
    7/21/2019Price change$669,000-1.5%$88/sqft
    Source: RE/MAX Realty Services #MDPG101732 Report a problem
    6/14/2019Price change$679,000-1.6%$89/sqft
    Source: RE/MAX Realty Services #MDPG101732 Report a problem
    5/15/2019Pending sale$689,900$91/sqft
    Source: RE/MAX Realty Services #MDPG101732 Report a problem
    5/15/2019Price change$689,900+1.6%$91/sqft
    Source: RE/MAX Realty Services #MDPG101732 Report a problem
    4/3/2019Price change$679,000-1.2%$89/sqft
    Source: RE/MAX Realty Services #MDPG101732 Report a problem
    2/25/2019Price change$687,000-1.8%$90/sqft
    Source: RE/MAX Realty Services #MDPG101732 Report a problem
    2/4/2019Price change$699,800-2.7%$92/sqft
    Source: RE/MAX Realty Services #MDPG101732 Report a problem
    11/9/2018Price change$719,000-1.4%$94/sqft
    Source: RE/MAX Realty Services #MDPG101732 Report a problem
    7/21/2018Price change$729,500-0.7%$96/sqft
    Source: ExecuHome Realty #1001869566 Report a problem
    6/15/2018Price change$735,000-2%$97/sqft
    Source: ExecuHome Realty #1001869566 Report a problem
    3/6/2018Listed for sale$749,9500%$99/sqft
    Source: Weichert, Realtors #1000235492 Report a problem
    12/1/2017Listing removed$749,999$99/sqft
    Source: Weichert Realtors #1000036371 Report a problem
    10/17/2017Price change$749,999-6.2%$99/sqft
    Source: Weichert Realtors #PG10039541 Report a problem
    8/24/2017Listed for sale$799,995$105/sqft
    Source: Weichert, REALTORS #PG10039541 Report a problem

    Public tax history

    YearProperty taxesTax assessment
    2025$12,092 +36.4%$856,400 +7.4%
    2024$8,866 +8%$797,300 +8%
    2023$8,209 +8.7%$738,200 +8.7%
    2022$7,552 +3.2%$679,100 +3.2%
    2021$7,320 +3.3%$658,267 +3.3%
    2020$7,088 -20.8%$637,433 +5.9%
    2019$8,945 $601,967
    2018$8,945 +2.5%$601,967 +2.5%
    2017$8,728 +16.4%$587,333 +2.6%
    2016$7,501 $572,700 +4.4%
    2015$7,501 $548,433 +4.6%
    2014$7,501 $524,167 +4.9%
    2013-- $499,900
    2012-- $499,900
    2011-- $499,900 -34.1%
    2010-- $758,060 +4.8%
    2009-- $723,266 +5.1%
    2008-- $688,473 +5.3%
    2007-- $653,680 +3.8%
    2006-- $629,652 +2286.9%
    2005-- $26,380 +10.5%
    2004-- $23,880
    2003-- --
    Find assessor info on the county website

    Neighborhood: 20774

    Nearby schools

    GreatSchools rating
    Schools provided by the listing agent
    • Elementary: PATUXENT
    • Middle: JAMES MADISON
    • High: DR. HENRY A. WISE/ JR.
    • District: PRINCE GEORGE'S COUNTY PUBLIC SCHOOLS

    Source: The MLS. This data may not be complete. We recommend contacting the local school district to confirm school assignments for this home.

    Get a cash offer in 3 minutes
    Find out how much your home could sell for in as little as 3 minutes with a no-obligation cash offer.
    Estimated market value
    $884,700
    Get a cash offer in 3 minutes
    Find out how much your home could sell for in as little as 3 minutes with a no-obligation cash offer.
    Estimated market value
    $884,700