Skip main navigation
Off market
  • $254,100

    2712 Glacier Dr, Wichita, KS 67215

    4beds
    2,248sqft
    SingleFamily
    Built in 1981
    0.36 Acres Lot
    $254,100 Zestimate®
    $113/sqft
    $2,129 Estimated rent

    Home value

    $254,100

    $236,000 - $272,000

    $2,129/mo

    Zestimate® history
    Loading
    Loading...

    Owner options

    List your home for rent

    $2,129/mo

    Rent Zestimate®

    Find your next renter with Zillow Rental Manager. Plus, with online applications, you can quickly screen prospective tenants – for free.

    Learn more

    $2,129/mo

    Rent Zestimate®

    Refinance and save

    $1,360/mo

    Est. payment

    Refinancing to a lower rate could help reduce your monthly payments and save thousands over the life of the loan.

    See today's rates

    $1,360/mo

    Est. payment

    Explore your selling options

    Work with a Zillow partner agent

    Leverage their expertise and Zillow's premium Showcase listings to get your home seen by more buyers.

    Get started

    List with your own agent

    Get your home in front of millions of buyers by listing it on Zillow.

    Learn how to do it

    Sell it yourself

    Take full control of how buyers see your home on Zillow by listing For Sale by Owner (FSBO).

    List your home

    What's special

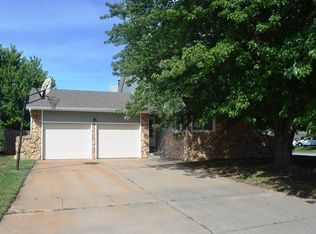
    Welcome home to the West Side of Wichita! Step into this open concept home and fall in love! Beautiful natural light fills the entryway from the skylight. There is so much great space in the living room you can add your home study/work zone and still have room to relax by the fireplace. Enjoy the peacuful park view as you share breakfast by the beautiful bay windows in the dining room. Backing up to the park means you always keep that peaceful feeling in the backyard and never fuss with the neighbors. The kitchen has nice neutral colors and comes with all the appliances ready to stir up something yummy right away. Walk down the hall to the master bedroom where there is plenty of space, a large closet and private ensuite. Across the way are two charming bedrooms ready for fun play and sweet dreams. Looking for a more. . . . check out the basement. There is a perfect space for your at home office, study or craft room with a handy bathroom next door. The rec room is ready for fun as is or add all the personal touches your family desires. Enjoy the starry nights on the deck in the back. There is a $ 3,000.00 flooring allowance so you may pick what you like and start making it your own.

    This property is off market, which means it's not currently listed for sale or rent on Zillow. This may be different from what's available on other websites or public sources.
    Facts & features

    Interior

    Bedrooms & bathrooms
    • Bedrooms: 4
    • Bathrooms: 3
    • Full bathrooms: 3
    Heating
    • Forced air, Gas
    Cooling
    • Central
    Appliances
    • Included: Dishwasher, Garbage disposal, Microwave, Range / Oven
    • Laundry: In Basement, Separate Room
    Features
    • Ceiling Fan(s), Living/Dining Combo, Electric Hookup
    • Flooring: Carpet, Concrete, Linoleum / Vinyl
    • Basement: Partially Finished, Full, Std Bsmt Window no-egress
    • Has fireplace: Yes
    • Fireplace features: One, Living Room, Fireplace Doors/Screens
    Interior area
    • Total interior livable area: 2,248 sqft
    • Finished area below ground: 886

    Property

    Parking
    • Total spaces: 2
    • Parking features: Garage - Attached
    Lot
    • Size: 0.36 Acres
    • Features: Standard
    Details
    • Other equipment: Range Hood

    Construction

    Type & style
    • Home type: SingleFamily
    • Architectural style: Ranch
    Materials
    • Roof: Composition
    Condition
    • Year built: 1981

    Utilities & green energy

    • Sewer: Sewer
    • Water: Public
    • Utilities for property: Natural Gas

    Community & HOA

    HOA
    • Has HOA: Yes
    • HOA fee: $30 monthly
    Location
    • Region: Wichita

    Financial & listing details

    • Price per square foot: $113/sqft
    • Annual tax amount: $2,155

    Price history

    DateEventPrice
    2/12/2021Sold--
    Source: SCKMLS as distributed by MLS GRID #591023 Report a problem
    1/8/2021Listed for sale$179,900$80/sqft
    Source: Keller Williams Hometown Partners #591023 Report a problem

    Public tax history

    Tax history is unavailable.

    Neighborhood: 67215

    Nearby schools

    GreatSchools rating
    Schools provided by the listing agent
    • Elementary: Amelia Earhart
    • Middle: Goddard
    • High: Robert Goddard
    • District: Goddard School District (USD 265)

    Source: The MLS. This data may not be complete. We recommend contacting the local school district to confirm school assignments for this home.

    Get pre-qualified for a loan
    At Zillow Home Loans, we can pre-qualify you in as little as 5 minutes with no impact to your credit score.

    An equal housing lender. NMLS #10287.

    Sell for more on Zillow
    Get a Zillow Showcase℠ listing at no additional cost and you could sell for .
    $254,100
    2% more
    +$5,082
    With Zillow Showcase(estimated)
    $259,182
