Skip main navigation
Sold for $526,000
  • $526,000

    2712 Golf Heights Cir, Valrico, FL 33596

    4beds
    2,449sqft
    Single Family Residence
    Built in 1981
    0.49 Acres Lot
    $573,300 Zestimate®
    $215/sqft
    $3,310 Estimated rent

    Home value

    $573,300

    $545,000 - $608,000

    $3,310/mo

    Zestimate® history
    Loading
    Loading...

    Owner options

    List your home for rent

    $3,310/mo

    Rent Zestimate®

    Find your next renter with Zillow Rental Manager. Plus, with online applications, you can quickly screen prospective tenants – for free.

    Learn more

    $3,310/mo

    Rent Zestimate®

    Refinance and save

    $3,648/mo

    Est. payment

    Refinancing to a lower rate could help reduce your monthly payments and save thousands over the life of the loan.

    See today's rates

    $3,648/mo

    Est. payment

    Explore your selling options

    Work with a Zillow partner agent

    Leverage their expertise and Zillow's premium Showcase listings to get your home seen by more buyers.

    Get started

    List with your own agent

    Get your home in front of millions of buyers by listing it on Zillow.

    Learn how to do it

    Sell it yourself

    Take full control of how buyers see your home on Zillow by listing For Sale by Owner (FSBO).

    List your home

    What's special

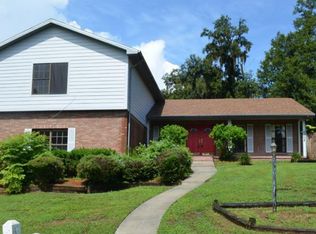
    Situated on an expansive nearly ¾ acre lot, this full brick ranch home awaits your personal touch. A BRAND NEW ROOF, recently installed in 2024, graces this property, boasting 4 bedrooms, 3 full baths, an oversized two-car garage, and a large pool. Nestled within the sought-after Buckhorn Estates Golf Course community and within the bounds of esteemed school zones, this offering presents a rare chance for luxurious and comfortable living. A majestic brick façade welcomes you to this stately custom home, accompanied by a side-entry garage, all framed by a canopy of oak trees. Crossing the threshold, you’ll find the formal living room featuring a bay window. Proceed to the formal dining area, offering a view of the pool and pocketing sliding doors to the covered porch area. The owner’s suite is strategically situated for utmost privacy and boasts his and her walk-in closets, sliding doors opening to the pool area and an ensuite with private toilet and double sinks. Continuing down the corridor reveals the heart of the home: the kitchen and eat-in dinette area with ample cabinetry and a convenient pass-through window to the poolside. This space seamlessly integrates with the large inviting family room featuring a lofty ceiling adorned with beams and a wood-burning fireplace. Pocketing sliding doors open the entire room to the spacious covered pool patio area. Adjacent to the family room and separated by a pocket door are two bedrooms with walk-in closets and a guest bathroom. Located in the back hallway of the home is the guest suite featuring a walk-in closet and an additional full bath. This space has a private entry from the pool area. Your backyard retreat beckons with a spacious 8-foot-deep pool with screened lanai and covered patio area. Beyond the screened lanai is an expansive fully fenced backyard.

    Zillow last checked:

    Listing updated:

    Listing Provided by:

    Brenda McGlothin 813-684-0016,

    RE/MAX REALTY UNLIMITED 813-684-0016

    Bought with:

    Heidi Adams, 3144210

    COLDWELL BANKER REALTY

    Source: Stellar MLS,MLS#: T3524700MLS LogoOriginating MLS: Tampa

    Facts & features

    Interior

    Bedrooms & bathrooms
    • Bedrooms: 4
    • Bathrooms: 3
    • Full bathrooms: 3
    Primary bedroom
    • Features: Walk-In Closet(s)
    • Level: First
    Bedroom 2
    • Features: Built-in Closet
    • Level: First
    Bedroom 3
    • Features: Built-in Closet
    • Level: First
    Bedroom 4
    • Features: Built-in Closet
    • Level: First
    Kitchen
    • Level: First
    Living room
    • Level: First
    Heating
    • Central
    Cooling
    • Central Air
    Appliances
    • Included: Dishwasher, Electric Water Heater, Range, Refrigerator
    • Laundry: Laundry Room
    Features
    • Cathedral Ceiling(s), Other
    • Flooring: Other
    • Has fireplace: Yes
    • Fireplace features: Family Room
    Interior area
    • Total structure area: 3,357
    • Total interior livable area: 2,449 sqft

    Property

    Parking
    • Total spaces: 2
    • Parking features: Garage - Attached
    • Attached garage spaces: 2
    • Details: Garage Dimensions: 23x24
    Features
    • Levels: One
    • Stories: 1
    • Exterior features: Other
    • Has private pool: Yes
    • Pool features: Gunite
    Lot
    • Size: 0.49 Acres
    • Dimensions: 116 x 184
    Details
    • Parcel number: U06302135Q00000700006.0
    • Zoning: RSC-6
    • Special conditions: None

    Construction

    Type & style
    • Home type: SingleFamily
    • Property subtype: Single Family Residence
    Materials
    • Block
    • Foundation: Slab
    • Roof: Shingle
    Condition
    • New construction: No
    • Year built: 1981

    Utilities & green energy

    • Sewer: Septic Tank
    • Water: Public
    • Utilities for property: Electricity Connected

    Community & neighborhood

    Location
    • Region: Valrico
    • Subdivision: BUCKHORN GOLF CLUB ESTATES PHA

    HOA & financial

    HOA
    • Has HOA: Yes
    • HOA fee: $3 monthly
    • Association name: Joy Green
    • Association phone: 813-967-6417
    Other fees
    • Pet fee: $0 monthly
    Other financial information
    • Total actual rent: 0

    Other

    Other facts
    • Listing terms: Cash,Conventional,FHA,VA Loan
    • Ownership: Fee Simple
    • Road surface type: Paved

    Price history

    DateEventPrice
    7/9/2024Sold$526,000+0.2%$215/sqft
    Source: Stellar MLS #T3524700 Report a problem
    6/4/2024Pending sale$525,000$214/sqft
    Source: Stellar MLS #T3524700 Report a problem
    5/30/2024Listed for sale$525,000$214/sqft
    Source: Stellar MLS #T3524700 Report a problem

    Public tax history

    YearProperty taxesTax assessment
    2025$6,088 +100.3%$331,710 +86.9%
    2024$3,040 +5.8%$177,505 +3%
    2023$2,873 +6%$172,335 +3%
    2022$2,711 +2%$167,316 +3%
    2021$2,659 +3.1%$162,443 +1.4%
    2020$2,578 +3.9%$160,200 +2.3%
    2019$2,481 $156,598 +1.9%
    2018$2,481 +3.9%$153,678 -31.3%
    2017$2,389 +1.6%$223,559 +51.6%
    2016$2,350 +1.6%$147,421 +0.7%
    2015$2,314 +0%$146,396 +0.8%
    2014$2,313 $145,234 +1.5%
    2013$2,313 +0.4%$143,088 +1.7%
    2012$2,305 -9.3%$140,696 -7.5%
    2011$2,541 -4.5%$152,111 -4.5%
    2010$2,660 -2.8%$159,246 -2.2%
    2009$2,738 +0.1%$162,747 +0.1%
    2008$2,734 -5.8%$162,584 +3%
    2007$2,903 -5%$157,849 +2.5%
    2006$3,055 +0.2%$153,999 +3%
    2005$3,050 $149,514 +3%
    2004-- $145,159 +1.9%
    2003-- $142,452 +2.4%
    2002-- $139,113 +1.6%
    2001-- $136,922 -5%
    2000$2,824 $144,189

    Find assessor info on the county website

    Neighborhood: 33596

    Nearby schools

    GreatSchools rating
    Schools provided by the listing agent
    • Elementary: Buckhorn-HB
    • Middle: Mulrennan-HB
    • High: Durant-HB

    Source: Stellar MLS. This data may not be complete. We recommend contacting the local school district to confirm school assignments for this home.

    Get a cash offer in 3 minutes
    Find out how much your home could sell for in as little as 3 minutes with a no-obligation cash offer.
    Estimated market value
    $573,300
    Get a cash offer in 3 minutes
    Find out how much your home could sell for in as little as 3 minutes with a no-obligation cash offer.
    Estimated market value
    $573,300