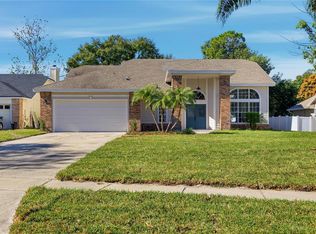
Welcome home to Pembrooke, a family friendly community! Come check out this top to bottom renovated 4 Bedroom, 2.5 Bath split bedroom pool home just under 2200 sq. ft. on a private cul-de-sac! Located on an oversized lot (just under 1/3 acre w/huge driveway) this home features tons of natural light. The updated kitchen features Brand New LG Appliances (w/craft ice refrigerator), large center island, custom kitchen hood vent, and a large picture window view to the pool! Separate Family Room & Living Rooms featuring elegant ceiling lighting, a wood burning fireplace and spacious design. Scratch resistant/waterproof laminate flooring throughout most of home, whole house replumbed (PEX), New water heater, New recessed lighting throughout, Newer HVAC (2021), Newer Roof (2022), New garage floor w/insulated door (2025), New custom stone rear patio (2026), New exterior paint (2026), New sod (2026). The primary suite features high ceilings, oversized custom walk in closet, private in wall electric fireplace w/custom shiplap, and an attached en-suite bathroom including large jetted tub, separate shower stall with rain shower, & dual vanities. Second full bath features new flooring, new double vanity and a private door to the pool. 4th bedroom features wainscoting & can be used as a kids play room/office/bedroom. The private fenced-in backyard has a screened in lanai w/large pool, multiple raised planter beds with drip line irrigation, & a mature shade tree! Short drive to all the major parks including: SeaWorld, Universal Studios, Disney! Conveniently located to fine dining and high end shopping. This community also includes a community pool, tennis court & pickleball court, private dog park, & private security! Fantastic Schools: Gotha Middle School & Olympia High School. Low HOA fees per year!
Sold for $575,000
Zestimate®
$575,000
2712 Gretagreen Ct, Orlando, FL 32835
4beds
2,195sqft
Single Family Residence
Built in 1989
0.3 Acres Lot
$575,000 Zestimate®
$262/sqft
$2,942 Estimated rent
Home value
$575,000
$529,000 - $621,000
$2,942/mo
Zestimate® history
Owner options
List your home for rent
$2,942/mo
Rent Zestimate®
Find your next renter with Zillow Rental Manager. Plus, with online applications, you can quickly screen prospective tenants – for free.
$2,942/mo
Rent Zestimate®
Refinance and save
$4,152/mo
Est. payment
Refinancing to a lower rate could help reduce your monthly payments and save thousands over the life of the loan.
$4,152/mo
Est. payment
Explore your selling options
Work with a Zillow partner agent
Leverage their expertise and Zillow's premium Showcase listings to get your home seen by more buyers.
Get startedList with your own agent
Get your home in front of millions of buyers by listing it on Zillow.
Learn how to do itSell it yourself
Take full control of how buyers see your home on Zillow by listing For Sale by Owner (FSBO).
List your homeWhat's special
Zillow last checked:
Listing updated:
Listed by:
Adam Lee 978-836-8246,
OWN FLORIDA REALTY LLC 978-836-8246
Bought with:
Danny Nguyen, 3330852
CHARLES RUTENBERG REALTY ORLANDO
Source: Stellar MLS,MLS#: O6388342 Originating MLS: Orlando Regional
Originating MLS: Orlando Regional
Facts & features
Interior
Bedrooms & bathrooms
- Bedrooms: 4
- Bathrooms: 3
- Full bathrooms: 2
- 1/2 bathrooms: 1
Primary bedroom
- Features: Ceiling Fan(s), En Suite Bathroom, Walk-In Closet(s)
- Level: First
- Area: 221 Square Feet
- Dimensions: 17x13
Bedroom 2
- Features: Built-in Closet
- Level: First
- Area: 121 Square Feet
- Dimensions: 11x11
Bedroom 3
- Features: Built-in Closet
- Level: First
- Area: 121 Square Feet
- Dimensions: 11x11
Bedroom 4
- Features: Built-in Closet
- Level: First
- Area: 110 Square Feet
- Dimensions: 11x10
Dining room
- Level: First
- Area: 216 Square Feet
- Dimensions: 18x12
Family room
- Level: First
- Area: 163.8 Square Feet
- Dimensions: 11.7x14
Foyer
- Level: First
- Area: 68.64 Square Feet
- Dimensions: 7.8x8.8
Kitchen
- Features: Built-In Shelving
- Level: First
- Area: 166.8 Square Feet
- Dimensions: 13.9x12
Living room
- Level: First
- Area: 173.16 Square Feet
- Dimensions: 14.8x11.7
Heating
- Central
Cooling
- Central Air
Appliances
- Included: Dishwasher, Disposal, Electric Water Heater, Exhaust Fan, Microwave, Range, Refrigerator
- Laundry: Laundry Room
Features
- Ceiling Fan(s), High Ceilings, Split Bedroom, Walk-In Closet(s)
- Flooring: Laminate, Tile
- Windows: Window Treatments
- Has fireplace: Yes
- Fireplace features: Electric, Family Room, Master Bedroom, Wood Burning
Interior area
- Total structure area: 2,955
- Total interior livable area: 2,195 sqft
Property
Parking
- Total spaces: 2
- Parking features: Garage - Attached
- Attached garage spaces: 2
Features
- Levels: One
- Stories: 1
- Patio & porch: Deck, Screened
- Exterior features: Irrigation System
- Has private pool: Yes
- Pool features: In Ground, Screen Enclosure
- Fencing: Vinyl
Lot
- Size: 0.3 Acres
- Features: Cul-De-Sac, In County, Landscaped, Oversized Lot, Sidewalk, Unincorporated
- Residential vegetation: Mature Landscaping, Trees/Landscaped
Details
- Parcel number: 022328680101870
- Zoning: R-2
- Special conditions: None
Construction
Type & style
- Home type: SingleFamily
- Property subtype: Single Family Residence
Materials
- Cement Siding, Wood Frame
- Foundation: Slab
- Roof: Shingle
Condition
- New construction: No
- Year built: 1989
Utilities & green energy
- Sewer: Septic Tank
- Water: Public
- Utilities for property: Cable Connected, Electricity Connected, Street Lights, Underground Utilities, Water Connected
Community & HOA
Community
- Features: Dog Park, Pool, Tennis Court(s)
- Pet fee: $0 monthly
- Subdivision: PEMBROOKE
HOA
- Has HOA: Yes
- Services included: Community Pool, Maintenance Grounds, Manager, Security
- HOA fee: $57 monthly
- HOA name: Melissa Cooper - Sentry Mgmt.
- HOA phone: 407-788-6700
Location
- Region: Orlando
Financial & listing details
- Price per square foot: $262/sqft
- Tax assessed value: $412,113
- Annual tax amount: $7,197
- Date on market: 6/27/2026
- Cumulative days on market: 1 day
- Listing terms: Cash,Conventional,FHA,VA Loan
- Ownership: Fee Simple
- Total actual rent: 0
- Electric utility on property: Yes
- Road surface type: Paved
Price history
| Date | Event | Price |
|---|---|---|
| 7/9/2026 | Sold | $575,000-4%$262/sqft |
Source:  Stellar MLS #O6388342 Report a problem Stellar MLS #O6388342 Report a problem | ||
| 7/8/2026 | Contingent | $599,000$273/sqft |
Source: Stellar MLS #O6388342 Report a problem | ||
| 6/28/2026 | Pending sale | $599,000$273/sqft |
Source: Stellar MLS #O6388342 Report a problem | ||
| 6/27/2026 | Price change | $599,000+33.1%$273/sqft |
Source: Stellar MLS #O6388342 Report a problem | ||
| 5/22/2022 | Listing removed | -- |
Source: Zillow Rental Network_1 Report a problem | ||
| 5/20/2022 | Listed for rent | $2,790$1/sqft |
Source: Zillow Rental Network_1 Report a problem | ||
| 5/13/2022 | Pending sale | $449,900$205/sqft |
Source: Stellar MLS #O6021825 Report a problem | ||
| 5/2/2022 | Listed for sale | $449,900+102.7%$205/sqft |
Source: Stellar MLS #O6021825 Report a problem | ||
| 8/25/2003 | Sold | $222,000$101/sqft |
Source: Public Record Report a problem | ||
Public tax history
| Year | Property taxes | Tax assessment |
|---|---|---|
| 2024 | $7,131 +10.2% | $412,113 +6.1% |
| 2023 | $6,473 +132.3% | $388,448 +101.6% |
| 2022 | $2,786 +1.8% | $192,727 +3% |
| 2021 | $2,737 +1.2% | $187,114 +1.4% |
| 2020 | $2,706 +1.5% | $184,531 +2.3% |
| 2019 | $2,665 +0.9% | $180,382 +1.9% |
| 2018 | $2,641 +0% | $177,019 -21.2% |
| 2017 | $2,641 +1.8% | $224,620 +3.9% |
| 2016 | $2,594 +1.2% | $216,195 -0.8% |
| 2015 | $2,564 -3.3% | $217,864 +8.8% |
| 2014 | $2,650 +2% | $200,297 +21.5% |
| 2013 | $2,598 +0.1% | $164,822 +0.9% |
| 2012 | $2,594 -2.8% | $163,386 -2.4% |
| 2011 | $2,669 -1.3% | $167,325 -3.5% |
| 2010 | $2,704 | $173,419 -6% |
| 2009 | -- | $184,457 -34.1% |
| 2008 | $3,521 -2.4% | $279,919 -18% |
| 2007 | $3,607 -4.3% | $341,471 +18.4% |
| 2006 | $3,768 +0.8% | $288,516 +36.1% |
| 2005 | $3,736 +2.4% | $211,948 +1.3% |
| 2004 | $3,647 +7.9% | $209,220 +25.2% |
| 2003 | $3,381 +4.2% | $167,096 +4.2% |
| 2002 | $3,246 | $160,423 |
Find assessor info on the county website
Neighborhood: 32835
Nearby homes
- $620,0004 bd3 ba2.8k sqft2706 Gretagreen Ct, Orlando, FL 32835Sold
- $526,2004 bd2 ba2.5k sqft2718 Gretagreen Ct, Orlando, FL 32835Off Market
- $525,0004 bd3 ba2.3k sqft2700 Gretagreen Ct, Orlando, FL 32835Sold

- $498,1004 bd3 ba2.3k sqft2724 Gretagreen Ct, Orlando, FL 32835Off Market
- $425,0004 bd3 ba2.1k sqft2715 Jaffery Dr, Orlando, FL 32835Sold
- $498,9004 bd3 ba2.5k sqft2709 Jaffery Dr, Orlando, FL 32835Off Market
- $566,4004 bd3 ba2.3k sqft2721 Jaffery Dr, Orlando, FL 32835Off Market
- $486,3004 bd3 ba2.3k sqft2713 Gretagreen Ct, Orlando, FL 32835Off Market
Nearby schools
GreatSchools rating
- 7/10Westpointe ElementaryGrades: K-5Distance: 0.6 mi
- 6/10Gotha Middle SchoolGrades: 6-8Distance: 1.8 mi
- 5/10Olympia High SchoolGrades: 9-12Distance: 1.5 mi
Schools provided by the listing agent
- Elementary: Westpointe Elementary
- Middle: Gotha Middle
- High: Olympia High
Source: Stellar MLS. This data may not be complete. We recommend contacting the local school district to confirm school assignments for this home.
Get a cash offer in 3 minutes
Find out how much your home could sell for in as little as 3 minutes with a no-obligation cash offer.
Estimated market value
$575,000
Get a cash offer in 3 minutes
Find out how much your home could sell for in as little as 3 minutes with a no-obligation cash offer.
Estimated market value
$575,000
- Florida
- Orange County
- Orlando
- 32835
- 2712 Gretagreen Ct
Nearby cities
Nearby neighborhoods
Nearby zip codes
Other Orlando Topics
