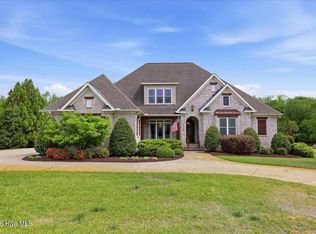
This stunning exterior commands attention from all passersby! The family friendly interior features a spacious breakfast, kitchen and e-space area that will promote family time! The foyer leads directly to the dramatic great room with fireplace, light sharing windows and trimmed beautifully. To the left from the foyer is the formal dining leading to the kitchen entry. The entryway houses a wet bar for entertainment. The kitchen is complete with appliances, custom cabinets and solid surface counter tops. The master bedroom suite is privately located comprising the right wing of the home. The master bath / closet is so masterfully designed allowing stack washer/dryer, floor length mirror, his/hers vanities and much more! The entire down stairs is beautiful finished hardwood flooring except for tile bath. Upstairs are 3 nicely sized bedrooms. One bedroom has an adjoining full bath. The other 2 bedrooms are connected to a jack and jill bath. Also upstairs is a completed room, wired for speakers, which has been used as a media room. This home has an abundance of closets and storage! Perfect for outdoor entertaining, the screened porch leads to a beautiful open backyard with waterfall, patio and putting green! The backyard extends past the wooded area for extra privacy. This home is so convenient to hospital and shopping.
Sold for $674,900
$674,900
2712 Isaac Drive, Goldsboro, NC 27530
4beds
3,915sqft
Single Family Residence
Built in 2009
0.92 Acres Lot
$685,200 Zestimate®
$172/sqft
$3,270 Estimated rent
Home value
$685,200
$596,000 - $781,000
$3,270/mo
Zestimate® history
Owner options
List your home for rent
$3,270/mo
Rent Zestimate®
Find your next renter with Zillow Rental Manager. Plus, with online applications, you can quickly screen prospective tenants – for free.
$3,270/mo
Rent Zestimate®
Refinance and save
$4,009/mo
Est. payment
Refinancing to a lower rate could help reduce your monthly payments and save thousands over the life of the loan.
$4,009/mo
Est. payment
Explore your selling options
Work with a Zillow partner agent
Leverage their expertise and Zillow's premium Showcase listings to get your home seen by more buyers.
Get startedList with your own agent
Get your home in front of millions of buyers by listing it on Zillow.
Learn how to do itSell it yourself
Take full control of how buyers see your home on Zillow by listing For Sale by Owner (FSBO).
List your homeWhat's special
Zillow last checked:
Listing updated:
Listed by:
Linda Powers 919-921-2447,
Coldwell Banker Howard Perry & Walston
Bought with:
Bennett Johnson, 349845
Wilkins & Lancaster Realty, LLC
Source: Hive MLS,MLS#: 100508811 Originating MLS: MLS of Goldsboro
Originating MLS: MLS of GoldsboroFacts & features
Interior
Bedrooms & bathrooms
- Bedrooms: 4
- Bathrooms: 4
- Full bathrooms: 3
- 1/2 bathrooms: 1
Rooms
- Room types: Dining Room
Primary bedroom
- Level: Primary Living Area
Dining room
- Features: Combination, Formal
Heating
- Heat Pump, Electric
Cooling
- Heat Pump
Features
- Master Downstairs, Walk-in Closet(s), Pantry, Wet Bar, Walk-In Closet(s)
Interior area
- Total structure area: 3,915
- Total interior livable area: 3,915 sqft
Property
Parking
- Total spaces: 3
- Parking features: Garage Faces Side, Circular Driveway, Concrete, Garage Door Opener, Paved
- Has uncovered spaces: Yes
Features
- Levels: One and One Half
- Stories: 2
- Patio & porch: Covered, Deck
- Fencing: None
Lot
- Size: 0.92 Acres
- Dimensions: 120 x 364 x 153 x 317
Details
- Parcel number: 3610048363
- Zoning: Residential
- Special conditions: Standard
Construction
Type & style
- Home type: SingleFamily
- Property subtype: Single Family Residence
Materials
- Brick Veneer
- Foundation: Crawl Space
- Roof: Shingle
Condition
- New construction: No
- Year built: 2009
Utilities & green energy
- Utilities for property: Sewer Connected, Underground Utilities, Water Connected
Community & HOA
Community
- Subdivision: Briarheath
HOA
- Has HOA: No
Location
- Region: Goldsboro
Financial & listing details
- Price per square foot: $172/sqft
- Tax assessed value: $685,510
- Annual tax amount: $9,021
- Date on market: 9/17/2025
- Cumulative days on market: 30 days
- Listing agreement: Exclusive Right To Sell
- Listing terms: Cash,Conventional,FHA,VA Loan
Price history
| Date | Event | Price |
|---|---|---|
| 8/28/2025 | Sold | $674,900$172/sqft |
Source:  Hive MLS #100508811 Report a problem Hive MLS #100508811 Report a problem | ||
| 7/3/2025 | Contingent | $674,900$172/sqft |
Source: Hive MLS #100508811 Report a problem | ||
| 6/11/2025 | Listed for sale | $674,900$172/sqft |
Source: Hive MLS #100508811 Report a problem | ||
| 5/28/2025 | Pending sale | $674,900$172/sqft |
Source: Hive MLS #100508811 Report a problem | ||
| 5/26/2025 | Listed for sale | $674,900+1828.3%$172/sqft |
Source: Hive MLS #100508811 Report a problem | ||
| 5/20/2009 | Sold | $35,000$9/sqft |
Source: Public Record Report a problem | ||
Public tax history
| Year | Property taxes | Tax assessment |
|---|---|---|
| 2025 | $9,021 +18.7% | $685,510 +43.7% |
| 2024 | $7,599 +8.1% | $477,200 |
| 2023 | $7,027 +3.5% | $477,200 |
| 2022 | $6,788 | $477,200 |
| 2021 | -- | $477,200 |
| 2020 | $6,268 | $477,200 |
| 2019 | $6,268 | $477,200 -0.8% |
| 2018 | $6,268 -0.8% | $481,190 |
| 2017 | $6,320 | $481,190 |
| 2016 | -- | $481,190 |
| 2015 | $6,328 -0.1% | $481,190 |
| 2014 | $6,335 | $481,190 |
| 2013 | -- | $481,190 |
| 2011 | -- | $481,190 |
| 2007 | -- | -- |
Find assessor info on the county website
Neighborhood: 27530
Nearby homes
- $695,0005 bd4 ba4.2k sqft2710 Isaac Dr, Goldsboro, NC 27530Sold
- $70,000-- bd-- ba-- sqft2714 Isaac Dr, Goldsboro, NC 27530Off Market
- $35,000-- bd-- ba-- sqft2708 Isaac Dr, Goldsboro, NC 27530Off Market
- $572,5704 bd5 ba3.6k sqft2716 Isaac Dr, Goldsboro, NC 27530Off Market

- $545,2004 bd3 ba3.4k sqft2711 Isaac Dr, Goldsboro, NC 27530Off Market
- $35,000-- bd-- ba-- sqft2709 Isaac Dr, Goldsboro, NC 27530Off Market
- $730,5004 bd3 ba4.3k sqft2713 Isaac Dr, Goldsboro, NC 27530Off Market
- $841,7005 bd4 ba5.1k sqft2706 Isaac Dr, Goldsboro, NC 27530Off Market
Nearby schools
GreatSchools rating
- 4/10Tommys Road Elementary SchoolGrades: PK-5Distance: 1.2 mi
- 8/10Norwayne Middle SchoolGrades: 6-8Distance: 7.5 mi
- 5/10Charles B Aycock High SchoolGrades: 9-12Distance: 7.3 mi
Schools provided by the listing agent
- Elementary: Tommy's Road
- Middle: Norwayne
- High: Charles Aycock
Source: Hive MLS. This data may not be complete. We recommend contacting the local school district to confirm school assignments for this home.
Get a cash offer in 3 minutes
Find out how much your home could sell for in as little as 3 minutes with a no-obligation cash offer.
Estimated market value
$685,200
Get a cash offer in 3 minutes
Find out how much your home could sell for in as little as 3 minutes with a no-obligation cash offer.
Estimated market value
$685,200
- North Carolina
- Wayne County
- Goldsboro
- 27530
- 2712 Isaac Drive
Nearby cities
Nearby neighborhoods
Nearby zip codes
Other Goldsboro Topics
