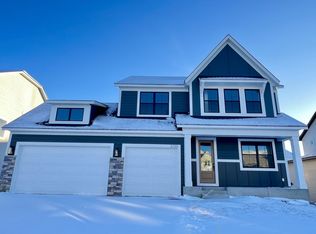
The Westley Sport – A Home That Has It All! This spacious, beautifully finished home offers everything you need—and more. You’ll love the custom cabinetry, site-finished enameled millwork, and high-end touches that make this home truly special. The open layout is perfect for everyday living and entertaining, with plenty of space to gather. The chef’s kitchen features double ovens, an oversized custom island ideal for baking and hosting, and a sink positioned to take in backyard views. Upstairs, you’ll find four generous bedrooms, each with access to a spa-inspired bathroom. The private primary suite includes an oversized freestanding soaking tub and a luxurious walk-in tile shower room. The finished lower level is a showstopper—complete with your own private Sport Center! Imagine year-round fun and memories with family and friends playing games together. Located in Lakeshore Park, enjoy a community pool, scenic walking trails, and a fantastic city park offering pickleball and basketball courts, playground, soccer and baseball fields, plus a sledding hill for winter fun. Hanson Builders has been building beautiful, custom-crafted homes for over 45 years, delivering exceptional quality and attention to detail in every home. This is more than a home—it’s a lifestyle.
Closed
$772,000
2712 Kensington Ave NE, Saint Michael, MN 55376
4beds
4,300sqft
Single Family
Built in 2025
8,712 Square Feet Lot
$776,500 Zestimate®
$180/sqft
$4,408 Estimated rent
Home value
$776,500
$714,000 - $839,000
$4,408/mo
Zestimate® history
Owner options
List your home for rent
$4,408/mo
Rent Zestimate®
Find your next renter with Zillow Rental Manager. Plus, with online applications, you can quickly screen prospective tenants – for free.
$4,408/mo
Rent Zestimate®
Refinance and save
$4,879/mo
Est. payment
Refinancing to a lower rate could help reduce your monthly payments and save thousands over the life of the loan.
$4,879/mo
Est. payment
Explore your selling options
Work with a Zillow partner agent
Leverage their expertise and Zillow's premium Showcase listings to get your home seen by more buyers.
Get startedList with your own agent
Get your home in front of millions of buyers by listing it on Zillow.
Learn how to do itSell it yourself
Take full control of how buyers see your home on Zillow by listing For Sale by Owner (FSBO).
List your homeWhat's special
Spa-inspired bathroomHigh-end touchesPrivate primary suiteScenic walking trailsDouble ovensCommunity poolCustom cabinetry
Zillow last checked:
Listing updated:
Listed by:
Sarah C Norton 763-350-1148,
Hanson Builders Inc
Bought with:
Jayne A Hoaglund
RE/MAX Preferred
Source: NorthstarMLS as distributed by MLS GRID,MLS#: 7003963
Facts & features
Interior
Bedrooms & bathrooms
- Bedrooms: 4
- Bathrooms: 5
- Full bathrooms: 2
- 3/4 bathrooms: 2
- 1/2 bathrooms: 1
Bedroom
- Level: Upper
- Area: 255 Square Feet
- Dimensions: 15x17
Bedroom 2
- Level: Upper
- Area: 168 Square Feet
- Dimensions: 14x12
Bedroom 3
- Level: Upper
- Area: 156 Square Feet
- Dimensions: 13x12
Bedroom 4
- Level: Upper
- Area: 156 Square Feet
- Dimensions: 12x13
Other
- Level: Lower
- Area: 345 Square Feet
- Dimensions: 15x23
Dining room
- Level: Main
- Area: 160 Square Feet
- Dimensions: 16x10
Family room
- Level: Lower
- Area: 272 Square Feet
- Dimensions: 17x16
Game room
- Level: Lower
- Area: 240 Square Feet
- Dimensions: 15x16
Kitchen
- Level: Main
- Area: 280 Square Feet
- Dimensions: 20x14
Living room
- Level: Main
- Area: 240 Square Feet
- Dimensions: 15x16
Study
- Level: Main
- Area: 80 Square Feet
- Dimensions: 10x8
Heating
- Forced Air
Cooling
- Central Air
Appliances
- Included: Air-To-Air Exchanger, Cooktop, Dishwasher, Disposal, Double Oven, Dryer, ENERGY STAR Qualified Appliances, Exhaust Fan, Humidifier, Gas Water Heater, Microwave, Refrigerator, Stainless Steel Appliance(s), Wall Oven, Washer
- Laundry: Electric Dryer Hookup, Laundry Room, Sink, Upper Level, Washer Hookup
Features
- Basement: Daylight,Drain Tiled,Finished,Full,Concrete,Sump Pump
- Number of fireplaces: 1
- Fireplace features: Gas, Living Room
Interior area
- Total structure area: 4,300
- Total interior livable area: 4,300 sqft
- Finished area above ground: 2,765
- Finished area below ground: 1,306
Property
Parking
- Total spaces: 3
- Parking features: Attached, Asphalt
- Attached garage spaces: 3
- Details: Garage Dimensions (31x24), Garage Door Height (8), Garage Door Width (16)
Accessibility
- Accessibility features: None
Features
- Levels: Two
- Stories: 2
- Patio & porch: Front Porch
- Has private pool: Yes
- Pool features: In Ground, Heated, Outdoor Pool, Shared
Lot
- Size: 8,712 Square Feet
- Dimensions: 65 x 130
- Features: Sod Included in Price
Details
- Foundation area: 1539
- Parcel number: 114386002130
- Zoning description: Residential-Single Family
Construction
Type & style
- Home type: SingleFamily
- Property subtype: Single Family
Materials
- Frame
- Roof: Age 8 Years or Less,Asphalt,Pitched
Condition
- New construction: Yes
- Year built: 2025
Details
- Builder name: HANSON BUILDERS INC
Utilities & green energy
- Electric: 200+ Amp Service
- Gas: Natural Gas
- Sewer: City Sewer/Connected
- Water: City Water/Connected
- Utilities for property: Underground Utilities
Community & HOA
Community
- Subdivision: Lakeshore Park
HOA
- Has HOA: Yes
- Services included: Professional Mgmt, Shared Amenities
- HOA fee: $65 monthly
- HOA name: Omega Property Management
- HOA phone: 763-449-9100
Location
- Region: Saint Michael
Financial & listing details
- Price per square foot: $180/sqft
- Tax assessed value: $107,000
- Annual tax amount: $1,422
- Date on market: 1/2/2026
- Cumulative days on market: 110 days
- Date available: 10/14/2025
- Road surface type: Paved
Price history
| Date | Event | Price |
|---|---|---|
| 3/26/2026 | Sold | $772,000-3.4%$180/sqft |
Source:  NorthstarMLS as distributed by MLS GRID #7003963 Report a problem NorthstarMLS as distributed by MLS GRID #7003963 Report a problem | ||
| 2/4/2026 | Pending sale | $799,000$186/sqft |
Source: NorthstarMLS as distributed by MLS GRID #7003963 Report a problem | ||
| 1/2/2026 | Listed for sale | $799,000$186/sqft |
Source: NorthstarMLS as distributed by MLS GRID #7003963 Report a problem | ||
| 1/1/2026 | Listing removed | $799,000$186/sqft |
Source: NorthstarMLS as distributed by MLS GRID #6698073 Report a problem | ||
| 10/30/2025 | Price change | $799,000-0.4%$186/sqft |
Source: NorthstarMLS as distributed by MLS GRID #6698073 Report a problem | ||
| 4/6/2025 | Listed for sale | $802,533$187/sqft |
Source: NorthstarMLS as distributed by MLS GRID #6698073 Report a problem | ||
Public tax history
| Year | Property taxes | Tax assessment |
|---|---|---|
| 2025 | $1,422 -14.3% | $107,000 +4.9% |
| 2024 | $1,660 +403% | $102,000 -20.7% |
| 2023 | $330 +768.4% | $128,600 +8.1% |
| 2022 | $38 | $119,000 |
Find assessor info on the county website
Neighborhood: 55376
Nearby homes
- $745,0004 bd4 ba4.1k sqft2720 Kensington Ave NE, Saint Michael, MN 55376Sold
- $774,0005 bd5 ba4.3k sqft2704 Kensington Ave NE, Saint Michael, MN 55376Sold

- $731,9556 bd5 ba-- sqft2709 Kensington Ave NE, Saint Michael, MN 55376Sold
- $575,0004 bd3 ba2.9k sqft2701 Kensington Ave NE, Saint Michael, MN 55376Sold

- $675,0005 bd5 ba4.3k sqft2717 Kensington Ave NE, Saint Michael, MN 55376Sold
- $658,9005 bd1 ba2.7k sqft2700 Kendall Ave NE, Saint Michael, MN 55376Off Market
- $720,0004 bd4 ba3.7k sqft2726 Kensington Ave NE, Saint Michael, MN 55376Sold
- $677,5005 bd1 ba2.5k sqft2725 Kensington Ave NE, Saint Michael, MN 55376Off Market
Nearby schools
GreatSchools rating
- 9/10St. Michael Elementary SchoolGrades: 1-4Distance: 1.2 mi
- 8/10St. Michael-Albertville Middle EastGrades: 5-8Distance: 3.1 mi
- 9/10St. Michael-Albertville Senior High SchoolGrades: 9-12Distance: 3.1 mi
Get a cash offer in 3 minutes
Find out how much your home could sell for in as little as 3 minutes with a no-obligation cash offer.
Estimated market value
$776,500
Get a cash offer in 3 minutes
Find out how much your home could sell for in as little as 3 minutes with a no-obligation cash offer.
Estimated market value
$776,500
- Minnesota
- Wright County
- Saint Michael
- 55376
- 2712 Kensington Ave NE
Nearby cities
Nearby zip codes
Other Saint Michael Topics
