BACK ON THE MARKET NO FAULT OF THE SELLERS VERY MOTIVATED! Welcome to this very well maintained one owner home. Beautiful hardwood floors and ceramic tile throughout the home. Main floor laundry. Spacious great room with vaulted ceiling and gas fireplace. Eat in kitchen with breakfast bar, and separate dining room off the great room. 3 bedrooms and 3 full baths, walk in closet in the primary bedroom. Primary bath has been updated to include a walk in shower with glass doors. The home has an oversized insulated 3 car garage, epoxy floor, garage door openers. The home also includes a water filtration system, water softener, whole house humidifier, security system, sump pump, outdoor shed, fenced in yard with inground sprinkler system to keep that grass nice and green. Home has covered patio front and rear of home with ceiling fans. Lower level has 1 of the 3 full baths with shower, there are storage shelves, and also a well lighted workshop with a utility sink. New roof and siding May of 2025. There is a small lake and pavilion that is part of the common ground. Close access to interstate 55 and Highway 21, grocery store, gas station, pharmacy and restaurants. Come tour this quality home today.
Closed
Listed by: RE/MAX Best Choice St. Louis • Lisa Jagow • Contact: 573-701-6222
Bought with: Elevate Realty, LLC
Price Unknown
2712 Kings Crossing Dr, Barnhart, MO 63012
3beds
1,730sqft
Single Family Residence
Built in 2001
10,454 Square Feet Lot
$398,100 Zestimate®
$--/sqft
$2,547 Estimated rent
Home value
$398,100
$350,000 - $450,000
$2,547/mo
Zestimate® history
Owner options
List your home for rent
$2,547/mo
Rent Zestimate®
Find your next renter with Zillow Rental Manager. Plus, with online applications, you can quickly screen prospective tenants – for free.
$2,547/mo
Rent Zestimate®
Refinance and save
$300/mo
Est. payment
Refinancing to a lower rate could help reduce your monthly payments and save thousands over the life of the loan.
$300/mo
Est. payment
Explore your selling options
Work with a Zillow partner agent
Leverage their expertise and Zillow's premium Showcase listings to get your home seen by more buyers.
Get startedList with your own agent
Get your home in front of millions of buyers by listing it on Zillow.
Learn how to do itSell it yourself
Take full control of how buyers see your home on Zillow by listing For Sale by Owner (FSBO).
List your homeWhat's special
Gas fireplaceGarage door openersStorage shelvesBeautiful hardwood floorsOutdoor shedMain floor laundry
Zillow last checked:
Listing updated:
Listed by:
Lisa Jagow 573-701-6222,
RE/MAX Best Choice St. Louis
Bought with:
Denise L Pagano, 2020035812
Elevate Realty, LLC
Source: MARIS,MLS#: 25080844 Originating MLS: Southern Gateway Association of REALTORS
Originating MLS: Southern Gateway Association of REALTORSFacts & features
Interior
Bedrooms & bathrooms
- Bedrooms: 3
- Bathrooms: 3
- Full bathrooms: 3
- Main level bathrooms: 2
- Main level bedrooms: 3
Primary bedroom
- Description: Primary Bedroom with Ensuite with Walk-In Closet
- Features: Floor Covering: Wood
- Level: Main
Bedroom 2
- Features: Floor Covering: Wood
- Level: Main
Bedroom 3
- Features: Floor Covering: Wood
- Level: Main
Primary bathroom
- Features: Floor Covering: Ceramic Tile
- Level: Main
Bathroom 2
- Features: Floor Covering: Ceramic Tile
- Level: Main
Bathroom 3
- Features: Floor Covering: Ceramic Tile
- Level: Basement
Breakfast room
- Features: Floor Covering: Ceramic Tile
- Level: Main
Dining room
- Features: Floor Covering: Wood
- Level: Main
Great room
- Features: Floor Covering: Wood
- Level: Main
Kitchen
- Features: Floor Covering: Ceramic Tile
- Level: Main
Workshop
- Description: Has working utility sink
- Features: Floor Covering: Concrete
- Level: Basement
Heating
- Forced Air, Natural Gas
Cooling
- Central Air
Appliances
- Included: Stainless Steel Appliance(s), Dishwasher, Disposal, Humidifier, Gas Range, Vented Exhaust Fan, Washer/Dryer, Gas Water Heater, Water Purifier, Water Softener
- Laundry: Gas Dryer Hookup, Laundry Room, Main Level, Sink, Washer Hookup
Features
- Breakfast Bar, Cathedral Ceiling(s), Ceiling Fan(s), Dining/Living Room Combo, Double Vanity, Eat-in Kitchen, Entrance Foyer, Granite Counters, High Speed Internet, Kitchen Island, Natural Woodwork, Open Floorplan, Pantry, Separate Dining, Separate Shower, Smart Thermostat, Storage, Tub, Walk-In Closet(s), Workshop/Hobby Area
- Flooring: Ceramic Tile, Hardwood
- Doors: Panel Door(s)
- Windows: Blinds, Double Pane Windows, Drapes, Insulated Windows, Shutters, Window Treatments
- Basement: Concrete,Full,Storage Space,Sump Pump
- Number of fireplaces: 1
- Fireplace features: Blower Fan, Gas, Gas Log, Glass Doors, Great Room, Heatilator, Insert, Masonry
Interior area
- Total structure area: 1,730
- Total interior livable area: 1,730 sqft
- Finished area above ground: 1,730
- Finished area below ground: 100
Property
Parking
- Total spaces: 9
- Parking features: Attached, Concrete, Garage, Garage Door Opener, Garage Faces Front, Inside Entrance, Kitchen Level, Oversized, Storage, Workshop in Garage
- Attached garage spaces: 3
Features
- Levels: One
- Patio & porch: Awning(s), Covered, Front Porch, Patio, Rear Porch
- Exterior features: Lighting
- Fencing: Back Yard,Gate,Perimeter,Vinyl
Lot
- Size: 10,454 Square Feet
- Features: Back Yard, Few Trees, Front Yard, Landscaped, Sprinklers In Front, Sprinklers In Rear, Terraced
Details
- Additional structures: Shed(s), Storage
- Parcel number: 085.022.00000013.03
- Special conditions: Standard
Construction
Type & style
- Home type: SingleFamily
- Architectural style: Ranch
- Property subtype: Single Family Residence
Materials
- Vinyl Siding
- Foundation: Concrete Perimeter, Permanent
- Roof: Architectural Shingle
Condition
- Year built: 2001
Details
- Builder name: Ed Crow Homes
- Warranty included: Yes
Utilities & green energy
- Electric: Ameren
- Sewer: Public Sewer
- Water: Public
- Utilities for property: Cable Available, Electricity Connected, Natural Gas Connected, Phone Available, Sewer Connected, Underground Utilities, Water Connected
Community & HOA
Community
- Features: Lake, Park, Sidewalks, Street Lights, Storm Sewer
- Security: Carbon Monoxide Detector(s), Security System, Smoke Detector(s)
- Subdivision: Williamsburg 01
HOA
- Has HOA: Yes
- Amenities included: Common Ground, Lake, Picnic Area
- Services included: Common Area Maintenance, Snow Removal
- HOA fee: $300 annually
- HOA name: HOA
Location
- Region: Barnhart
Financial & listing details
- Tax assessed value: $229,900
- Annual tax amount: $2,970
- Date on market: 12/18/2025
- Cumulative days on market: 59 days
- Listing terms: Cash,Conventional,FHA,USDA Loan
- Electric utility on property: Yes
- Road surface type: Concrete
Price history
| Date | Event | Price |
|---|---|---|
| 4/22/2026 | Sold | -- |
Source:  MARIS #25080844 Report a problem MARIS #25080844 Report a problem | ||
| 3/30/2026 | Pending sale | $405,000$234/sqft |
Source: MARIS #25080844 Report a problem | ||
| 3/25/2026 | Contingent | $405,000$234/sqft |
Source: MARIS #25080844 Report a problem | ||
| 3/15/2026 | Price change | $405,000-3.6%$234/sqft |
Source: MARIS #25080844 Report a problem | ||
| 2/17/2026 | Pending sale | $420,000$243/sqft |
Source: MARIS #25080844 Report a problem | ||
| 1/29/2026 | Price change | $420,000-1.2%$243/sqft |
Source: MARIS #25080844 Report a problem | ||
| 1/1/2026 | Listed for sale | $425,000$246/sqft |
Source: MARIS #25080844 Report a problem | ||
Public tax history
| Year | Property taxes | Tax assessment |
|---|---|---|
| 2025 | $2,970 +7.7% | $43,700 +7.9% |
| 2024 | $2,759 -0.1% | $40,500 |
| 2023 | $2,761 +0.2% | $40,500 |
| 2022 | $2,756 0% | $40,500 |
| 2021 | $2,757 +3.4% | $40,500 +10.7% |
| 2020 | $2,666 +0.1% | $36,600 |
| 2019 | $2,665 | $36,600 |
| 2018 | $2,665 +4.4% | $36,600 |
| 2017 | $2,552 | $36,600 +7.6% |
| 2016 | $2,552 +8.8% | $34,000 |
| 2015 | $2,345 | $34,000 +1.8% |
| 2013 | $2,345 | $33,400 +5.7% |
| 2005 | -- | $31,600 +7.8% |
| 2004 | -- | $29,300 |
| 2003 | -- | $29,300 |
| 2002 | -- | $29,300 |
Find assessor info on the county website
Neighborhood: 63012
Nearby homes
- $376,1004 bd2 ba1.1k sqft2706 Kings Crossing Dr, Barnhart, MO 63012Off Market
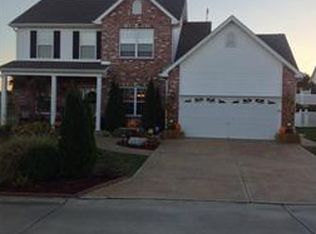
- $344,400-- bd2 ba1.2k sqft2720 Kings Crossing Dr, Barnhart, MO 63012Off Market
- $351,1003 bd3 ba1.5k sqft218 Kingswood Ct, Barnhart, MO 63012Off Market

- $398,1004 bd4 ba2.3k sqft212 Kingswood Ct, Barnhart, MO 63012Off Market

- $368,7003 bd2 ba1.8k sqft2700 Kings Crossing Dr, Barnhart, MO 63012Off Market
- $447,9004 bd4 ba2.7k sqft202 Kingswood Ct, Barnhart, MO 63012Off Market
- $415,6004 bd3 ba2.1k sqft2709 Kings Crossing Dr, Barnhart, MO 63012Off Market
- $433,9004 bd4 ba3.7k sqft2713 Kings Crossing Dr, Barnhart, MO 63012Off Market
Nearby schools
GreatSchools rating
- 8/10Antonia Elementary SchoolGrades: K-5Distance: 2.1 mi
- 7/10Antonia Middle SchoolGrades: 6-8Distance: 0.3 mi
- 7/10Seckman Sr. High SchoolGrades: 9-12Distance: 2.9 mi
Schools provided by the listing agent
- Elementary: Antonia Elem.
- Middle: Antonia Middle School
- High: Seckman Sr. High
Source: MARIS. This data may not be complete. We recommend contacting the local school district to confirm school assignments for this home.
Get a cash offer in 3 minutes
Find out how much your home could sell for in as little as 3 minutes with a no-obligation cash offer.
Estimated market value
$398,100
Get a cash offer in 3 minutes
Find out how much your home could sell for in as little as 3 minutes with a no-obligation cash offer.
Estimated market value
$398,100
- Missouri
- Jefferson County
- Barnhart
- 63012
- 2712 Kings Crossing Dr
Nearby cities
Nearby zip codes
Other Barnhart Topics
