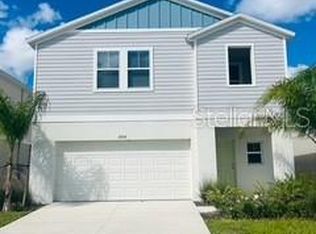
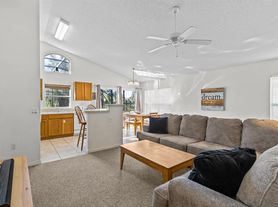
Gorgeous house ready for move-in. This property has it all and has been beautifully remodeled for a fresh feel of new construction. Located inside the Golf community of Southern Hills. There are 4 bedrooms and 3 bathrooms, and NO Carpets. As you enter, you will enjoy the open space and cleanliness that this house provides. With ample space for a living area, dining room, and extra areas to use as formal living spaces or workstations, there is space for all. The kitchen has an eat-in space in the counter for extra seating, and it is fully stocked with a range, Microwave, dishwasher, and refrigerator. In addition, it has an ample pantry closet for storage. The primary bedroom also has access to the pool area, and the primary bathroom can also serve as your pool bathroom, with an independent door to the pool area as well. Down the hallway, there are 2 additional bedrooms, ending with Bathroom #2 with dual doors so you can access the other side of the house. From the kitchen, down the 2nd hallway is Bedroom #4, which is an en-suite with a private bathroom, #3. From there, you will reach the Garage with space for 2 vehicles and an electric garage opener. The laundry is also located inside the garage area, and it will include a full-size washer & dryer. Enjoy the sunny Florida weather in your enclosed pool area with a pool and screened all around. Pool care is included in the rental fee, as well as a Tenant's Benefit package that includes perks such as renters' insurance, A/C filter delivery, pest control on demand, etc. The community has great amenities such as Golf, a restaurant, a playground, Tennis courts, a pool, and is located right by a Walmart with easy access to medical offices, shops, restaurants, and supermarkets, and so much more. Do not wait on this one because it will not last too long!
House for rent
$2,550/moFees may apply
2712 Kokomo Loop, Haines City, FL 33844
4beds
1,546sqft
Price may not include required fees and charges. Learn more|
Singlefamily
Available now
Cats, dogs OK
Air conditioner, central air
In garage laundry
2 Attached garage spaces parking
Central, electric
What's special
Open space and cleanliness
- 14 days |
- -- |
- -- |
Zillow last checked:
Listing updated:
Travel times

Let’s turn your rent into credit progress
Build credit history with every on-time payment and get credit for the payment you’re already making.
Facts & features
Interior
Bedrooms & bathrooms
- Bedrooms: 4
- Bathrooms: 3
- Full bathrooms: 3
Heating
- Central, Electric
Cooling
- Air Conditioner, Central Air
Appliances
- Included: Dishwasher, Dryer, Electric Water Heater, Microwave Oven, Range, Refrigerator, Washer
- Laundry: In Garage, In Unit
Features
- Ceiling Fan(s), Ceiling Fan(s), Living Room/Dining Room Combo, Open Floorplan, Thermostat, Walk-In Closet(s)
Interior area
- Total interior livable area: 1,546 sqft
Video & virtual tour
Property
Parking
- Total spaces: 2
- Parking features: Attached, Garage
- Has attached garage: Yes
- Details: Contact manager
Features
- Stories: 1
- Exterior features: Living Room/Dining Room Combo, Thermostat, Walk-In Closet(s)
- Has private pool: Yes
- Pool features: In Ground, Pool, Screen Enclosure
Details
- Additional structures: Garage(s)
- Parcel number: 272717741003000990
Construction
Type & style
- Home type: SingleFamily
- Property subtype: SingleFamily
Condition
- Year built: 2003
Utilities & green energy
- Utilities for property: Garbage
Community & HOA
HOA
- Amenities included: Insurance, Management, Pool, Taxes
Location
- Region: Haines City
Financial & listing details
- Lease term: Contact For Details
Nearby apartments for rent


Price history
| Date | Event | Price |
|---|---|---|
| 8/25/2026 | Listed for rent | $2,550+72.9%$2/sqft |
Source: Stellar MLS #O6433884 Report a problem | ||
| 4/9/2026 | Sold | $270,000+0%$175/sqft |
Source:  Stellar MLS #S5136289 Report a problem Stellar MLS #S5136289 Report a problem | ||
| 3/15/2026 | Pending sale | $269,999$175/sqft |
Source: Stellar MLS #S5136289 Report a problem | ||
| 3/10/2026 | Listed for sale | $269,999$175/sqft |
Source: Stellar MLS #S5136289 Report a problem | ||
| 3/6/2026 | Pending sale | $269,999$175/sqft |
Source: Stellar MLS #S5136289 Report a problem | ||
| 3/2/2026 | Price change | $269,999-10%$175/sqft |
Source: Stellar MLS #S5136289 Report a problem | ||
| 1/29/2026 | Listed for sale | $299,999$194/sqft |
Source: Stellar MLS #S5136289 Report a problem | ||
| 1/16/2026 | Pending sale | $299,999$194/sqft |
Source: Stellar MLS #S5136289 Report a problem | ||
| 1/9/2026 | Listed for sale | $299,999$194/sqft |
Source: Stellar MLS #S5136289 Report a problem | ||
| 1/5/2026 | Pending sale | $299,999$194/sqft |
Source: Stellar MLS #S5136289 Report a problem | ||
| 10/22/2025 | Listed for sale | $299,999$194/sqft |
Source: Stellar MLS #S5136289 Report a problem | ||
| 10/16/2025 | Pending sale | $299,999$194/sqft |
Source: Stellar MLS #S5136289 Report a problem | ||
| 10/9/2025 | Listed for sale | $299,999+53.8%$194/sqft |
Source: Stellar MLS #S5136289 Report a problem | ||
| 9/27/2018 | Listing removed | $1,475$1/sqft |
Source: HEARTLAND RLTY PROP MGMT & SAL #P4902372 Report a problem | ||
| 9/7/2018 | Listed for rent | $1,475+13.9%$1/sqft |
Source: HEARTLAND RLTY PROP MGMT & SAL #P4902372 Report a problem | ||
| 8/22/2015 | Listing removed | $1,295$1/sqft |
Source: HEARTLAND RLTY PROP MGMT & SAL #P4706281 Report a problem | ||
| 7/28/2015 | Listed for rent | $1,295+7.9%$1/sqft |
Source: HEARTLAND RLTY PROP MGMT & SAL #P4706281 Report a problem | ||
| 6/29/2013 | Listing removed | $1,200$1/sqft |
Source: Heartland Realty Property Management & Sales #P4625772 Report a problem | ||
| 6/4/2013 | Listed for rent | $1,200+9.1%$1/sqft |
Source: Heartland Realty Property Management & Sales #P4625772 Report a problem | ||
| 9/25/2011 | Listing removed | $1,100$1/sqft |
Source: HEARTLAND RLTY PROP MGMT & SAL #P4617926 Report a problem | ||
| 9/19/2011 | Listed for rent | $1,100$1/sqft |
Source: HEARTLAND RLTY PROP MGMT & SAL #P4617926 Report a problem | ||
| 4/16/2008 | Sold | $195,000-2.5%$126/sqft |
Source: Stellar MLS #O4724040 Report a problem | ||
| 2/23/2008 | Price change | $200,000-11.1%$129/sqft |
Source: NCI #O4724040 Report a problem | ||
| 2/3/2008 | Price change | $225,000-12.5%$146/sqft |
Source: NCI #O4724040 Report a problem | ||
| 1/31/2008 | Listed for sale | $257,000+39.4%$166/sqft |
Source: NCI #O4724040 Report a problem | ||
| 11/24/2003 | Sold | $184,400$119/sqft |
Source: Public Record Report a problem | ||
Neighborhood: 33844
Nearby schools
GreatSchools rating
- 2/10Horizons Elementary SchoolGrades: PK-5Distance: 2.5 mi
- 3/10Shelley S. Boone Middle SchoolGrades: 6-8Distance: 2.2 mi
- 2/10Ridge Community High SchoolGrades: 9-12Distance: 1.5 mi