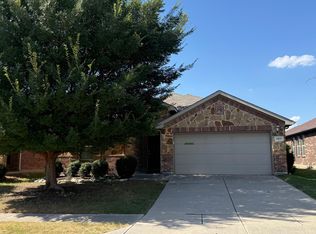
Nestled within the highly sought-after Frisco ISD, this stunning one-story residence offers the perfect blend of comfort, style, and functionality. Featuring 4 bedrooms and 2.5 bathrooms across a spacious, well-designed floor plan, this property is ready to impress. Step through the front door into a wide tile foyer, flanked by a versatile fourth bedroom to the right ideal for use as a home office, study, or guest room. The heart of the home boasts sleek granite countertops, premium stainless-steel appliances, a generous walk-in pantry, and an adjacent built-in desk area for multi-purpose convenience. The sunny dining nook flows seamlessly into the expansive family room, anchored by a cozy stone fireplace and offering picturesque views of the backyard. Unwind in the spacious primary bedroom featuring dual vanities, a large walk-in closet, a separate walk-in shower, and a relaxing garden tub. Step outside to a lovely, covered patio complete with an added wood pergola the ideal spot for weekend barbecues or quiet evenings overlooking the yard. Enjoy the fresh feel of newly installed carpeting and custom, tasteful paint colors throughout. Take full advantage of neighborhood perks, including access to community pools, scenic parks, and walking trails.
Renter is responsible for all utilities, pest control, and yard maintenance
House for rent
$2,500/moFees may apply
2712 Lake Ridge Dr, Little Elm, TX 75068
4beds
2,073sqft
Price may not include required fees and charges. Price shown reflects the lease term provided. Learn more|
Single family residence
Available now
Cats, small dogs OK
Air conditioner, central air
Hookups laundry
Attached garage parking
Central
What's special
Cozy stone fireplaceNewly installed carpetingLovely covered patioWide tile foyerSleek granite countertopsSpacious well-designed floor planLarge walk-in closet
- 12 days |
- -- |
- -- |
Zillow last checked:
Listing updated:
Travel times

Let’s turn your rent into credit progress
Build credit history with every on-time payment and get credit for the payment you’re already making.
Facts & features
Interior
Bedrooms & bathrooms
- Bedrooms: 4
- Bathrooms: 3
- Full bathrooms: 3
Heating
- Central
Cooling
- Air Conditioner, Central Air
Appliances
- Included: Dishwasher, Microwave Oven, Oven
- Laundry: Hookups
Features
- Walk In Closet
- Flooring: Carpet, Tile
Interior area
- Total interior livable area: 2,073 sqft
Property
Parking
- Parking features: Attached, Garage
- Has attached garage: Yes
- Details: Contact manager
Features
- Exterior features: Walk In Closet
Details
- Additional structures: Garage(s)
- Parcel number: R282267
Construction
Type & style
- Home type: SingleFamily
- Property subtype: Single Family Residence
Community & HOA
Location
- Region: Little Elm
Financial & listing details
- Lease term: 1 Year

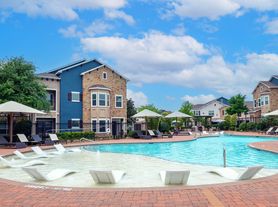
Nearby apartments for rent


Price history
| Date | Event | Price |
|---|---|---|
| 7/20/2026 | Listed for rent | $2,500+31.6%$1/sqft |
Source: Zillow Rentals Report a problem | ||
| 8/31/2017 | Listing removed | $1,900$1/sqft |
Source: ERA iRealty #13680474 Report a problem | ||
| 8/25/2017 | Listed for rent | $1,900$1/sqft |
Source: ERA iRealty #13680474 Report a problem | ||
| 8/4/2017 | Listing removed | $291,000$140/sqft |
Source: Keller Williams Realty Plano #13639158 Report a problem | ||
| 7/10/2017 | Pending sale | $291,000$140/sqft |
Source: Keller Williams Realty Plano #13639158 Report a problem | ||
| 7/3/2017 | Listed for sale | $291,000$140/sqft |
Source: Keller Williams Realty Plano #13639158 Report a problem | ||
Neighborhood: Sunset Pointe
Nearby schools
GreatSchools rating
- 8/10Robertson Elementary SchoolGrades: PK-5Distance: 0.4 mi
- 8/10Stafford Middle SchoolGrades: 6-8Distance: 1.1 mi
- 7/10Panther Creek High SchoolGrades: 9-12Distance: 1.9 mi