This custom built home offers 6 bedrooms, 4 full baths, and 3,630 square feet of beautifully finished living space. The kitchen features stainless steel appliances, granite countertops, a tile backsplash, a built in microwave and gas oven, soft close ceiling height cabinets with pull out shelves, an island with bar seating, and a spacious pantry for extra storage. The open layout flows into a bright family room with a gas fireplace and hardwood floors throughout the main level. There is a first floor guest suite with a full bath, perfect for visitors or multigenerational living. Upstairs, the primary suite includes a soaking tub, oversized shower, double vanity, and a large walk in closet. Secondary bedrooms are generously sized, and the third floor offers a bonus room, an additional bedroom, and another full bath with plenty of space to spread out. Step outside to a large screened porch with EZ Breeze panels so you can enjoy it year round, plus a spacious deck overlooking a fenced, private yard surrounded by mature trees. Relax with your morning coffee or unwind in the evening in a peaceful, private setting that feels like your own retreat. Updates include new carpet (2021), new HVAC (2021), EZ Breeze (2020), deck (2020 permitted), and a fully permitted third floor added in 2021, giving you peace of mind and extra living space. Located in Bella Casa, one of Apex's most desirable neighborhoods, with three pools, a clubhouse, playground, and tennis courts. Just minutes from Sweetwater Town Center, Beaver Creek, Jordan Lake, and 540. This is the move in ready home you have been waiting for. Do not miss it!
Sold for $860,000
$860,000
2712 Lake Waccamaw Trl, Apex, NC 27502
6beds
3,630sqft
Single Family Residence, Residential
Built in 2014
8,712 Square Feet Lot
$851,600 Zestimate®
$237/sqft
$3,262 Estimated rent
Home value
$851,600
$809,000 - $894,000
$3,262/mo
Zestimate® history
Owner options
List your home for rent
$3,262/mo
Rent Zestimate®
Find your next renter with Zillow Rental Manager. Plus, with online applications, you can quickly screen prospective tenants – for free.
$3,262/mo
Rent Zestimate®
Refinance and save
$5,336/mo
Est. payment
Refinancing to a lower rate could help reduce your monthly payments and save thousands over the life of the loan.
$5,336/mo
Est. payment
Explore your selling options
Work with a Zillow partner agent
Leverage their expertise and Zillow's premium Showcase listings to get your home seen by more buyers.
Get startedList with your own agent
Get your home in front of millions of buyers by listing it on Zillow.
Learn how to do itSell it yourself
Take full control of how buyers see your home on Zillow by listing For Sale by Owner (FSBO).
List your homeWhat's special
Gas fireplaceFenced private yardBonus roomHardwood floorsSpacious deckOversized showerBright family room
Zillow last checked:
Listing updated:
Listed by:
Alli Pepperling 919-986-0375,
Compass -- Cary
Bought with:
Anne Wayne Prosser, 275599
Compass -- Cary
Source: Doorify MLS,MLS#: 10108407
Facts & features
Interior
Bedrooms & bathrooms
- Bedrooms: 6
- Bathrooms: 4
- Full bathrooms: 4
Heating
- Fireplace(s), Forced Air
Cooling
- Central Air, Dual
Appliances
- Included: Bar Fridge, Built-In Gas Oven, Dishwasher, Disposal, Exhaust Fan, Gas Cooktop, Gas Oven, Microwave, Tankless Water Heater, Oven, Water Heater
- Laundry: Electric Dryer Hookup, Laundry Room
Features
- Bookcases, Built-in Features, Ceiling Fan(s), Crown Molding, Double Vanity, Eat-in Kitchen, Entrance Foyer, Granite Counters, High Ceilings, Kitchen Island, Pantry, Recessed Lighting, Separate Shower, Smooth Ceilings, Tray Ceiling(s), Walk-In Closet(s), Walk-In Shower, Water Closet
- Flooring: Carpet, Hardwood, Tile
- Common walls with other units/homes: No Common Walls
Interior area
- Total structure area: 3,630
- Total interior livable area: 3,630 sqft
- Finished area above ground: 3,630
- Finished area below ground: 0
Property
Parking
- Total spaces: 5
- Parking features: Concrete, Driveway, Garage, Garage Faces Front
- Attached garage spaces: 2
- Uncovered spaces: 3
Features
- Levels: Three Or More
- Stories: 3
- Patio & porch: Deck, Enclosed, Front Porch, Porch, Rear Porch, Screened
- Exterior features: Fenced Yard, Private Yard, Rain Gutters
- Pool features: Community
- Fencing: Back Yard, Fenced
- Has view: Yes
Lot
- Size: 8,712 Square Feet
- Features: Back Yard, Front Yard, Hardwood Trees, Landscaped, Many Trees, Private, Secluded, Wooded
Details
- Parcel number: 0721620576
- Special conditions: Standard
Construction
Type & style
- Home type: SingleFamily
- Architectural style: Traditional, Transitional
- Property subtype: Single Family Residence, Residential
Materials
- Fiber Cement
- Foundation: Block
- Roof: Shingle
Condition
- New construction: No
- Year built: 2014
Utilities & green energy
- Sewer: Public Sewer
- Water: Public
- Utilities for property: Electricity Connected, Natural Gas Connected, Sewer Connected, Water Connected
Community & HOA
Community
- Features: Clubhouse, Park, Playground, Pool, Tennis Court(s)
- Subdivision: Bella Casa
HOA
- Has HOA: Yes
- Amenities included: Clubhouse, Playground, Pool, Tennis Court(s), Trail(s)
- Services included: Unknown
- HOA fee: $265 quarterly
Location
- Region: Apex
Financial & listing details
- Price per square foot: $237/sqft
- Tax assessed value: $756,706
- Annual tax amount: $6,478
- Date on market: 7/10/2025
- Road surface type: Paved
Price history
| Date | Event | Price |
|---|---|---|
| 8/14/2025 | Sold | $860,000-1.1%$237/sqft |
Source:  Doorify MLS #10108407 Report a problem Doorify MLS #10108407 Report a problem | ||
| 7/16/2025 | Pending sale | $870,000$240/sqft |
Source: Doorify MLS #10108407 Report a problem | ||
| 7/10/2025 | Listed for sale | $870,000+103.5%$240/sqft |
Source: Doorify MLS #10108407 Report a problem | ||
| 4/1/2015 | Sold | $427,616$118/sqft |
Source: Doorify MLS #1975024 Report a problem | ||
Public tax history
| Year | Property taxes | Tax assessment |
|---|---|---|
| 2025 | $6,627 +2.3% | $756,706 |
| 2024 | $6,478 +12.4% | $756,706 +44.6% |
| 2023 | $5,762 +6.5% | $523,464 |
| 2022 | $5,409 +17.3% | $523,464 +12.9% |
| 2021 | $4,611 +3.5% | $463,704 +2.5% |
| 2020 | $4,454 -10% | $452,478 +4.3% |
| 2019 | $4,949 | $433,981 |
| 2018 | $4,949 +14.1% | $433,981 |
| 2017 | $4,338 +1.5% | $433,981 |
| 2016 | $4,275 +54.9% | $433,981 +361.7% |
| 2015 | $2,760 | $94,000 |
Find assessor info on the county website
Neighborhood: 27502
Nearby homes
- $678,900-- bd2 ba2.5k sqft2708 Lake Waccamaw Trl, Apex, NC 27502Off Market
- $865,0005 bd4 ba3.4k sqft2716 Lake Waccamaw Trl, Apex, NC 27502Sold
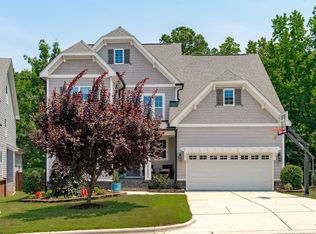
- $750,900-- bd3 ba2.8k sqft2704 Lake Waccamaw Trl, Apex, NC 27502Off Market
- $759,6004 bd3 ba3k sqft2720 Lake Waccamaw Trl, Apex, NC 27502Off Market
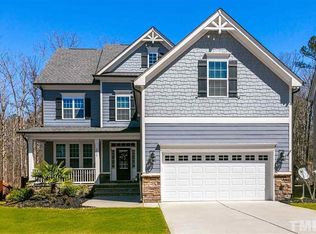
- $771,0004 bd4 ba3.4k sqft2700 Lake Waccamaw Trl, Apex, NC 27502Off Market
- $773,0004 bd4 ba3.1k sqft2711 Lake Waccamaw Trl, Apex, NC 27502Off Market
- $741,600-- bd3 ba2.9k sqft2705 Lake Waccamaw Trl, Apex, NC 27502Off Market
- $845,0006 bd3 ba3.5k sqft2721 Lake Waccamaw Trl, Apex, NC 27502Sold
Nearby schools
GreatSchools rating
- 8/10Apex Friendship ElementaryGrades: PK-5Distance: 0.6 mi
- 10/10Apex Friendship MiddleGrades: 6-8Distance: 0.5 mi
- 9/10Apex Friendship HighGrades: 9-12Distance: 0.4 mi
Schools provided by the listing agent
- Elementary: Wake - Apex Friendship
- Middle: Wake - Apex Friendship
- High: Wake - Apex Friendship
Source: Doorify MLS. This data may not be complete. We recommend contacting the local school district to confirm school assignments for this home.
Get a cash offer in 3 minutes
Find out how much your home could sell for in as little as 3 minutes with a no-obligation cash offer.
Estimated market value
$851,600
Get a cash offer in 3 minutes
Find out how much your home could sell for in as little as 3 minutes with a no-obligation cash offer.
Estimated market value
$851,600
- North Carolina
- Wake County
- Apex
- 27502
- 2712 Lake Waccamaw Trl
Nearby cities
Nearby zip codes
Other Apex Topics
