Skip main navigation
Off market
  • $336,300

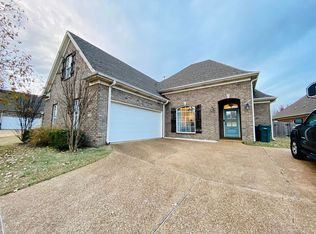
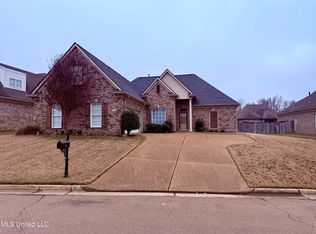
    2712 Legacy Cir, Southaven, MS 38672

    4beds
    2,266sqft
    SingleFamily
    Built in 2006
    0.29 Acres Lot
    $336,300 Zestimate®
    $148/sqft
    $2,585 Estimated rent

    Home value

    $336,300

    $319,000 - $353,000

    $2,585/mo

    Zestimate® history
    Loading
    Loading...

    Owner options

    List your home for rent

    $2,585/mo

    Rent Zestimate®

    Find your next renter with Zillow Rental Manager. Plus, with online applications, you can quickly screen prospective tenants – for free.

    Learn more

    $2,585/mo

    Rent Zestimate®

    Refinance and save

    $1,604/mo

    Est. payment

    Refinancing to a lower rate could help reduce your monthly payments and save thousands over the life of the loan.

    See today's rates

    $1,604/mo

    Est. payment

    Explore your selling options

    Work with a Zillow partner agent

    Leverage their expertise and Zillow's premium Showcase listings to get your home seen by more buyers.

    Get started

    List with your own agent

    Get your home in front of millions of buyers by listing it on Zillow.

    Learn how to do it

    Sell it yourself

    Take full control of how buyers see your home on Zillow by listing For Sale by Owner (FSBO).

    List your home

    What's special

    This home is full of upgrades and move-in ready!!! Enjoy an open floor plan with vaulted ceilings and large windows to allow lots of natural light. Updated lighting and custom trim moulding gives this home a modern, fresh look. A beautifully trimmed fireplace is the focal point of the large living area. The kitchen is the heart of the home and boasts granite countertops and stainless steel appliances. Spacious breakfast area looks out to fenced back yard. A formal dining room is also a plus. Cozy downstairs master offers a peaceful retreat after a long day. Master bath has large garden tub, double vanities/sinks, and an oversized shower. This home is a ''must see'' and won't last long!!!

    This property is off market, which means it's not currently listed for sale or rent on Zillow. This may be different from what's available on other websites or public sources.
    Facts & features

    Interior

    Bedrooms & bathrooms
    • Bedrooms: 4
    • Bathrooms: 2
    • Full bathrooms: 2
    Heating
    • Forced air, Gas
    Cooling
    • Central
    Appliances
    • Included: Dishwasher, Microwave, Range / Oven
    Features
    • Flooring: Tile, Carpet, Hardwood, Laminate
    • Basement: Unfinished
    • Has fireplace: Yes
    Interior area
    • Total interior livable area: 2,266 sqft

    Property

    Parking
    • Total spaces: 2
    Features
    • Levels: Two
    • Exterior features: Brick
    Lot
    • Size: 0.29 Acres
    Details
    • Parcel number: 2075160500007800

    Construction

    Type & style
    • Home type: SingleFamily
    Materials
    • brick
    • Foundation: Slab
    • Roof: Shake / Shingle
    Condition
    • Year built: 2006

    Utilities & green energy

    • Utilities for property: Garbage Collection, Sewer Connected, Water Connected, Cable Available, Electricity Available

    Community & neighborhood

    Location
    • Region: Southaven

    HOA & financial

    HOA
    • Has HOA: Yes
    • HOA fee: $25 monthly

    Other

    Other facts
    • Baths: 6' Tub, Double Sinks, Separate Tub & Shower, Double Vanity, Tub w/Jets, Fireplace
    • Kitchen: Breakfast Bar/Snack Bar, Breakfast Room/Morning Room, Granite, Pantry, Eat-in Kitchen, Kitchen/Family Room View
    • Dining Room: Formal Dining
    • Parking: 2 Car Garage, Side Entry
    • Heating: Central Heat, Natural Gas
    • Cooling: Central Air, Electric
    • Energy: Insulated Windows
    • Floors: Tile Floors, Part Carpet, Wood Laminate
    • Fireplace: Gas Logs
    • Utilities: Garbage Collection, Sewer Connected, Water Connected, Cable Available, Electricity Available
    • Construction: Brick Exterior
    • Roof: Architectural Shingle
    • Foundation: Slab
    • Appliances: Built-in Microwave, Dishwasher, Electric Oven/Range, Smooth Cook-Top, Stainless Steel, Disposal
    • Driveway: Concrete Drive
    • Interior: Cathedral/Vaulted Ceiling, Ceiling Fan(s), Smooth Ceiling
    • Doors: Dead Bolt Lock(s), Patio Door-Hinged
    • Exterior: Covered Patio, Full Fenced Yard, Wood Fencing
    • Property Inc: Microwave, 2' Faux Blinds
    • Rooms: Breakfast Room, Dining Room, Great Room, Kitchen, Master Bedroom, Bedroom
    • Levels: Two
    • Homestead Exempt: Full
    • HOA Assoc: Yes
    • Special Rooms: Laundry Room, Attic
    • Windows: Vinyl
    • Legal Desc: SEC/TWN/RNG/MER:SEC 16 TWN 02 RNG 07 CHERRY TREE P
    • Rooms: Bedroom - Add'l Level: First
    • Rooms: Dining Room Level: First
    • Rooms: Great Room Level: First
    • Rooms: Kitchen Level: First
    • Rooms: Master Bedroom Level: First
    • Parcel #: 2-07-5-16-05-0-00078-00

    Price history

    DateEventPrice
    5/26/2023Sold--
    Source: Public Record Report a problem
    4/24/2023Pending sale$319,900$141/sqft
    Source: MLS United #4043296 Report a problem
    4/16/2023Price change$319,900-3%$141/sqft
    Source: MLS United #4043296 Report a problem
    4/2/2023Price change$329,900-3%$146/sqft
    Source: MLS United #4043296 Report a problem
    3/27/2023Listed for sale$340,000+28.3%$150/sqft
    Source: MLS United #4043296 Report a problem
    12/29/2020Sold--
    Source: MLS United #18308001_2332797 Report a problem
    11/24/2020Listed for sale$265,000$117/sqft
    Source: BEST REAL ESTATE COMPANY LLC #332797 Report a problem

    Public tax history

    YearProperty taxesTax assessment
    2025$2,225 +13.6%$20,837 +33.5%
    2024$1,959 -13.3%$15,605
    2023$2,259 +2.2%$15,605
    2022$2,211 $15,605
    2021$2,211 +24.3%$15,605 +6.3%
    2020$1,780 $14,676
    2019$1,780 $14,676
    2018$1,780 -2.9%$14,676 -2%
    2017$1,833 $14,973
    2016$1,833 -14.1%$14,973 -42.3%
    2015$2,133 -0.4%$25,946 +73.3%
    2014$2,140 -1.9%$14,973
    2013$2,182 $14,973 -2.3%
    2010-- $15,319
    2009-- $15,319
    2008-- $15,319

    Find assessor info on the county website

    Neighborhood: 38672

    Nearby schools

    GreatSchools rating
    Schools provided by the listing agent
    • Elementary: Desoto Central
    • Middle: Desoto Central
    • High: Desoto Central High

    Source: The MLS. This data may not be complete. We recommend contacting the local school district to confirm school assignments for this home.

    Get pre-qualified for a loan
    At Zillow Home Loans, we can pre-qualify you in as little as 5 minutes with no impact to your credit score.

    An equal housing lender. NMLS #10287.

    Sell for more on Zillow
    Get a Zillow Showcase℠ listing at no additional cost and you could sell for .
    $336,300
    2% more
    +$6,726
    With Zillow Showcase(estimated)
    $343,026