Darling, well maintained, craftsman style home on corner lot in Idiot's Hill. Zoned for popular Nette Shultz (Wilson) Elementary, this home boasts 5 bedrooms and 3 full baths. Bedroom at front of home makes a perfect office or extra play space. Split bedrooms gives privacy to the primary suite. 3 bedrooms, full bath with 2 sinks and large game room make up the entire second floor. Large walk in pantry rounds out the dream kitchen with SS appliances and big island for extra seating. The open concept makes entertaining a breeze with the extended, covered patio for all your outdoor cooking needs while visiting with friends and family. Mature trees provide much needed shade during the hot summer months. Custom built entertainment center, mud room bench, and windows at top of stairs add extra charm to this lovingly kept home. Epoxy floor in garage. Spray foam insulation, radiant barrier, very energy efficient. Easy access to Loop 288, 380, shopping, restaurants, park, schools and universities.
Sold
Price Unknown
2712 Liam Dr, Denton, TX 76209
5beds
2,294sqft
Single Family Residence
Built in 2019
4,573 Square Feet Lot
$403,600 Zestimate®
$--/sqft
$2,692 Estimated rent
Home value
$403,600
$379,000 - $432,000
$2,692/mo
Zestimate® history
Owner options
List your home for rent
$2,692/mo
Rent Zestimate®
Find your next renter with Zillow Rental Manager. Plus, with online applications, you can quickly screen prospective tenants – for free.
$2,692/mo
Rent Zestimate®
Refinance and save
$365/mo
Est. payment
Refinancing to a lower rate could help reduce your monthly payments and save thousands over the life of the loan.
$365/mo
Est. payment
Explore your selling options
Work with a Zillow partner agent
Leverage their expertise and Zillow's premium Showcase listings to get your home seen by more buyers.
Get startedList with your own agent
Get your home in front of millions of buyers by listing it on Zillow.
Learn how to do itSell it yourself
Take full control of how buyers see your home on Zillow by listing For Sale by Owner (FSBO).
List your homeWhat's special
Epoxy floor in garageCraftsman style homeExtended covered patioCustom built entertainment centerSplit bedroomsCorner lotBig island
Zillow last checked:
Listing updated:
Listed by:
Karina Smith 0697306 877-489-2009,
Southern Collective Realty 877-489-2009
Bought with:
PAMELA TERRONEZ
Pam Terronez Properties LLC
Source: NTREIS,MLS#: 20810966
Facts & features
Interior
Bedrooms & bathrooms
- Bedrooms: 5
- Bathrooms: 3
- Full bathrooms: 3
Primary bedroom
- Features: En Suite Bathroom, Walk-In Closet(s)
- Level: First
- Dimensions: 14 x 15
Bedroom
- Features: Ceiling Fan(s), Walk-In Closet(s)
- Level: First
- Dimensions: 12 x 12
Bedroom
- Features: Ceiling Fan(s), Split Bedrooms, Walk-In Closet(s)
- Level: Second
- Dimensions: 12 x 11
Bedroom
- Features: Ceiling Fan(s), Walk-In Closet(s)
- Level: Second
- Dimensions: 12 x 11
Bedroom
- Features: Ceiling Fan(s), Walk-In Closet(s)
- Level: Second
- Dimensions: 14 x 11
Primary bathroom
- Features: Built-in Features, Dual Sinks, En Suite Bathroom
- Level: First
- Dimensions: 14 x 5
Breakfast room nook
- Level: First
- Dimensions: 12 x 13
Game room
- Features: Ceiling Fan(s)
- Level: Second
- Dimensions: 21 x 24
Kitchen
- Features: Breakfast Bar, Built-in Features, Granite Counters, Kitchen Island, Pantry, Walk-In Pantry
- Level: First
- Dimensions: 17 x 12
Laundry
- Features: Built-in Features
- Level: First
- Dimensions: 6 x 5
Living room
- Features: Built-in Features, Fireplace
- Level: First
- Dimensions: 15 x 15
Heating
- Central, Electric, Fireplace(s), Zoned
Cooling
- Central Air, Ceiling Fan(s), Electric, Zoned
Appliances
- Included: Dishwasher, Electric Range, Disposal, Microwave
Features
- Decorative/Designer Lighting Fixtures, Granite Counters, High Speed Internet, Kitchen Island, Open Floorplan, Pantry, Cable TV, Walk-In Closet(s), Wired for Sound
- Flooring: Carpet, Ceramic Tile, Hardwood
- Has basement: No
- Number of fireplaces: 1
- Fireplace features: Electric, Family Room
Interior area
- Total interior livable area: 2,294 sqft
Property
Parking
- Total spaces: 2
- Parking features: Epoxy Flooring, Garage Faces Front, Garage, Garage Door Opener, Inside Entrance
- Attached garage spaces: 2
Features
- Levels: Two
- Stories: 2
- Exterior features: Rain Gutters
- Pool features: None
- Fencing: Back Yard,High Fence,Privacy,Wood
Lot
- Size: 4,573 Square Feet
- Features: Corner Lot, Landscaped, Level, Subdivision, Sprinkler System, Few Trees
Details
- Parcel number: R693828
Construction
Type & style
- Home type: SingleFamily
- Architectural style: Craftsman,Detached
- Property subtype: Single Family Residence
Materials
- Fiber Cement, Rock, Stone
- Foundation: Slab
- Roof: Composition
Condition
- Year built: 2019
Utilities & green energy
- Sewer: Public Sewer
- Water: Public
- Utilities for property: Electricity Connected, Phone Available, Sewer Available, Underground Utilities, Water Available, Cable Available
Green energy
- Energy efficient items: HVAC, Insulation, Windows
Community & HOA
Community
- Features: Curbs, Sidewalks
- Security: Security System Owned, Smoke Detector(s)
- Subdivision: Old North Park Ph Ii-A
HOA
- Has HOA: Yes
- Services included: Association Management
- HOA fee: $365 annually
- HOA name: Old North Park HOA/JellyBird HOA Management
- HOA phone: 210-640-3911
Location
- Region: Denton
Financial & listing details
- Tax assessed value: $420,000
- Annual tax amount: $8,240
- Date on market: 1/18/2025
- Cumulative days on market: 15 days
- Listing terms: Cash,Conventional,FHA,VA Loan
- Exclusions: All curtains, refrigerator, washer, dryer, shelves in garage, all TV's, baby gates, play set(negotiable)
- Electric utility on property: Yes
Price history
| Date | Event | Price |
|---|---|---|
| 3/5/2025 | Sold | -- |
Source: NTREIS #20810966 Report a problem | ||
| 2/10/2025 | Pending sale | $425,000$185/sqft |
Source: NTREIS #20810966 Report a problem | ||
| 2/4/2025 | Contingent | $425,000$185/sqft |
Source: NTREIS #20810966 Report a problem | ||
| 1/18/2025 | Listed for sale | $425,000-1.2%$185/sqft |
Source: NTREIS #20810966 Report a problem | ||
| 9/21/2024 | Listing removed | $430,000$187/sqft |
Source: NTREIS #20600052 Report a problem | ||
| 8/30/2024 | Price change | $430,000+1.2%$187/sqft |
Source: NTREIS #20600052 Report a problem | ||
| 7/19/2024 | Price change | $425,000-3.4%$185/sqft |
Source: NTREIS #20600052 Report a problem | ||
| 6/27/2024 | Price change | $439,900-2.2%$192/sqft |
Source: NTREIS #20600052 Report a problem | ||
| 6/4/2024 | Price change | $449,900-2.2%$196/sqft |
Source: NTREIS #20600052 Report a problem | ||
| 5/10/2024 | Price change | $459,900-1.1%$200/sqft |
Source: NTREIS #20600052 Report a problem | ||
| 5/1/2024 | Listed for sale | $465,000$203/sqft |
Source: NTREIS #20600052 Report a problem | ||
| 7/22/2019 | Sold | -- |
Source: Agent Provided Report a problem | ||
Public tax history
| Year | Property taxes | Tax assessment |
|---|---|---|
| 2025 | $6,622 -8% | $420,000 -3.4% |
| 2024 | $7,194 +2.1% | $434,644 +0.7% |
| 2023 | $7,044 -9.1% | $431,581 +10% |
| 2022 | $7,752 +5.8% | $392,346 +10% |
| 2021 | $7,327 +7.5% | $356,678 +10% |
| 2020 | $6,816 +822.6% | $324,253 +903.3% |
| 2019 | $739 +24.6% | $32,319 +30% |
| 2018 | $593 | $24,861 -41.8% |
| 2017 | -- | $42,719 |
Find assessor info on the county website
Neighborhood: Idiot's Hill
Nearby homes
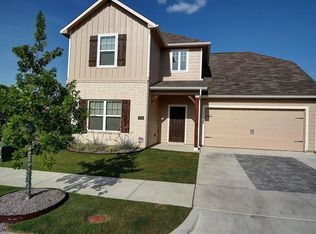
- $352,9004 bd3 ba1.9k sqft2708 Liam Dr, Denton, TX 76209Off Market
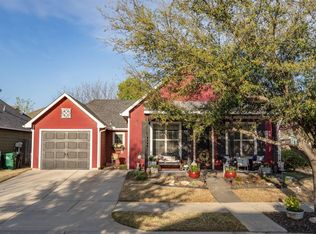
- $307,3003 bd2 ba1.3k sqft2709 Mercer Way, Denton, TX 76209Off Market
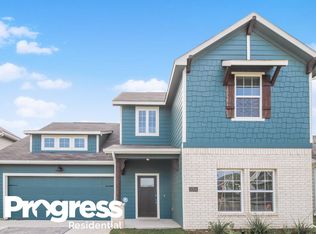
- $351,9004 bd3 ba1.9k sqft2704 Liam Dr, Denton, TX 76209Off Market
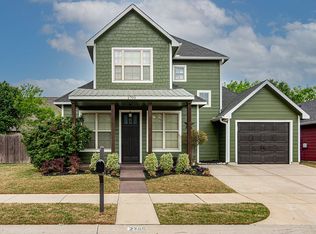
- $294,8003 bd2 ba1.4k sqft2705 Mercer Way, Denton, TX 76209Off Market
- $339,0003 bd2 ba1.7k sqft2409 Chebi Ln, Denton, TX 76209Off Market
- $332,0003 bd2 ba1.7k sqft2405 Chebi Ln, Denton, TX 76209Off Market
- $345,3004 bd3 ba1.9k sqft2401 Chebi Ln, Denton, TX 76209Off Market
- $304,7003 bd2 ba1.3k sqft2325 Paxton Way, Denton, TX 76209Off Market
Nearby schools
GreatSchools rating
- 8/10Nette Shultz Elementary SchoolGrades: PK-5Distance: 0.8 mi
- 4/10Strickland Middle SchoolGrades: 6-8Distance: 1.6 mi
- 6/10Ryan High SchoolGrades: 9-12Distance: 2.3 mi
Schools provided by the listing agent
- Elementary: Nette Shultz
- Middle: Strickland
- High: Ryan H S
- District: Denton ISD
Source: NTREIS. This data may not be complete. We recommend contacting the local school district to confirm school assignments for this home.
Get a cash offer in 3 minutes
Find out how much your home could sell for in as little as 3 minutes with a no-obligation cash offer.
Estimated market value
$403,600
Get a cash offer in 3 minutes
Find out how much your home could sell for in as little as 3 minutes with a no-obligation cash offer.
Estimated market value
$403,600
- Texas
- Denton County
- Denton
- 76209
- Idiot's Hill
- 2712 Liam Dr
Nearby cities
Nearby neighborhoods
Nearby zip codes
Other Denton Topics
