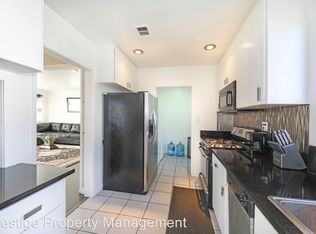
Welcome to your new home: a stunning three-bedroom, three-bathroom residence nestled on a serene, tree-lined street, featuring not one, but two primary suites, each with its own ensuite bathroom. Blending modern amenities with a charming ambiance, this home is perfect for comfortable living and entertaining. Step inside to discover a bright and spacious living room and dining area, bathed in natural light from an abundance of windows. The remodeled kitchen is a chef’s dream, equipped with modern stainless-steel appliances, including a dishwasher, freestanding stove, microwave, and refrigerator. Striking granite countertops, a stylish backsplash, crisp white cabinetry, a skylight for natural lighting, and a pantry area enhance both its aesthetics and functionality. The first primary suite boasts a spacious walk-in closet, brand-new carpet, and an ensuite remodeled bathroom with dual above-countertop sinks, a walk-in shower, and a skylight. The second primary suite features hardwood floors, a spacious closet, and its own ensuite remodeled bathroom. The home's charm extends to its exterior, where a privacy-fenced backyard with lush, well-kept grass, and a massive covered deck area with an Alumawood awning, TV hookups, and roll-down shades awaits. Additional features include a third bedroom, a third full bathroom, central heating and air conditioning, hardwood floors, crown molding, and laundry hookups in the two-car garage. Other recent upgrades include a newer roof (2017) and water heater (2023). 2712 Loomis Street is more than just a home; it’s a lifestyle.
Sold for $877,000
Street View
Listed by: Keller Williams Realty • Danielle Whitney Moore • Contact: 310-987-9103
Bought with: Berkshire Hathaway HomeServices California Properties
Tax assessed value
$877,000
2712 Loomis St, Lakewood, CA 90712
3beds
1,290sqft
Single Family Residence
Built in 1952
5,002 Square Feet Lot
$927,800 Zestimate®
$680/sqft
$4,076 Estimated rent
Home value
$927,800
$881,000 - $974,000
$4,076/mo
Zestimate® history
Owner options
List your home for rent
$4,076/mo
Rent Zestimate®
Find your next renter with Zillow Rental Manager. Plus, with online applications, you can quickly screen prospective tenants – for free.
$4,076/mo
Rent Zestimate®
Refinance and save
$5,665/mo
Est. payment
Refinancing to a lower rate could help reduce your monthly payments and save thousands over the life of the loan.
$5,665/mo
Est. payment
Explore your selling options
Work with a Zillow partner agent
Leverage their expertise and Zillow's premium Showcase listings to get your home seen by more buyers.
Get startedList with your own agent
Get your home in front of millions of buyers by listing it on Zillow.
Learn how to do itSell it yourself
Take full control of how buyers see your home on Zillow by listing For Sale by Owner (FSBO).
List your homeWhat's special
Zillow last checked:
Listing updated:
Listed by:
Danielle Whitney Moore DRE #01715547 310-987-9103,
Keller Williams Realty,
Lauren Yi DRE #02100328 310-940-0382,
Keller Williams Realty
Bought with:
Tatyana Reid, DRE #01902189
Berkshire Hathaway HomeServices California Properties
Source: CRMLS,MLS#: SB24153034 Originating MLS: California Regional MLS
Originating MLS: California Regional MLSFacts & features
Interior
Bedrooms & bathrooms
- Bedrooms: 3
- Bathrooms: 3
- Full bathrooms: 2
- 3/4 bathrooms: 1
- Main level bathrooms: 3
- Main level bedrooms: 3
Rooms
- Room types: Bedroom, Kitchen, Living Room, Primary Bathroom, Primary Bedroom, Other
Primary bedroom
- Features: Main Level Primary
Primary bedroom
- Features: Primary Suite
Primary bedroom
- Features: Multiple Primary Suites
Bedroom
- Features: All Bedrooms Down
Bedroom
- Features: Bedroom on Main Level
Bathroom
- Features: Bathtub, Dual Sinks, Remodeled, Separate Shower, Tub Shower, Upgraded, Walk-In Shower
Kitchen
- Features: Granite Counters, Updated Kitchen
Other
- Features: Walk-In Closet(s)
Heating
- Forced Air
Cooling
- Central Air
Appliances
- Included: Dishwasher, Free-Standing Range, Freezer, Gas Oven, Gas Range, Microwave, Refrigerator, Water Heater
- Laundry: In Garage
Features
- Ceiling Fan(s), Crown Molding, Granite Counters, Pantry, Unfurnished, All Bedrooms Down, Bedroom on Main Level, Main Level Primary, Multiple Primary Suites, Primary Suite, Walk-In Closet(s)
- Flooring: Tile, Wood
- Has fireplace: No
- Fireplace features: None
- Common walls with other units/homes: No Common Walls
Interior area
- Total interior livable area: 1,290 sqft
Property
Parking
- Total spaces: 2
- Parking features: Door-Single, Garage Faces Front, Garage
- Attached garage spaces: 2
Accessibility
- Accessibility features: No Stairs, Parking, Accessible Entrance
Features
- Levels: One
- Stories: 1
- Entry location: Street
- Exterior features: Awning(s)
- Pool features: None
- Spa features: None
- Has view: Yes
- View description: None
Lot
- Size: 5,002 Square Feet
- Features: Back Yard, Front Yard, Lawn, Landscaped, Rectangular Lot
Details
- Parcel number: 7152022024
- Zoning: LKR1YY
- Special conditions: Standard
Construction
Type & style
- Home type: SingleFamily
- Property subtype: Single Family Residence
Condition
- Updated/Remodeled
- New construction: No
- Year built: 1952
Utilities & green energy
- Electric: Electricity - On Property
- Sewer: Public Sewer
- Water: Public
- Utilities for property: Electricity Connected, Natural Gas Connected, Sewer Connected, Water Connected, Overhead Utilities
Community & HOA
Community
- Features: Curbs, Golf, Sidewalks, Urban
Location
- Region: Lakewood
Financial & listing details
- Price per square foot: $680/sqft
- Tax assessed value: $877,000
- Annual tax amount: $11,793
- Date on market: 7/25/2024
- Cumulative days on market: 5 days
- Listing terms: Cash,Cash to New Loan,Conventional,FHA,Fannie Mae,Freddie Mac,Government Loan,Submit,VA Loan
- Road surface type: Paved
Price history
| Date | Event | Price |
|---|---|---|
| 8/27/2024 | Sold | $877,000+3.2%$680/sqft |
Source:  CRMLS #SB24153034 Report a problem CRMLS #SB24153034 Report a problem | ||
| 8/21/2024 | Pending sale | $850,000$659/sqft |
Source: CRMLS #SB24153034 Report a problem | ||
| 7/31/2024 | Contingent | $850,000$659/sqft |
Source: CRMLS #SB24153034 Report a problem | ||
| 7/26/2024 | Listed for sale | $850,000+76.3%$659/sqft |
Source: CRMLS #SB24153034 Report a problem | ||
| 11/7/2014 | Sold | $482,000-0.6%$374/sqft |
Source: Public Record Report a problem | ||
| 10/6/2014 | Pending sale | $484,900$376/sqft |
Source: Keller Williams Realty #PW14192590 Report a problem | ||
| 10/2/2014 | Price change | $484,900-2.8%$376/sqft |
Source: Keller Williams Realty #PW14192590 Report a problem | ||
| 9/21/2014 | Price change | $498,800-3.1%$387/sqft |
Source: Keller Williams Realty #PW14192590 Report a problem | ||
| 9/7/2014 | Listed for sale | $515,000+191%$399/sqft |
Source: Keller Williams Realty #PW14192590 Report a problem | ||
| 4/10/1996 | Sold | $177,000$137/sqft |
Source: Public Record Report a problem | ||
Public tax history
| Year | Property taxes | Tax assessment |
|---|---|---|
| 2025 | $11,793 +55% | $877,000 +54.5% |
| 2024 | $7,606 +1.7% | $567,572 +2% |
| 2023 | $7,480 +6.4% | $556,444 +2% |
| 2022 | $7,027 +1.9% | $545,534 +2% |
| 2021 | $6,892 +0.3% | $534,838 +1% |
| 2020 | $6,872 | $529,355 +2% |
| 2019 | $6,872 +4.5% | $518,976 +2% |
| 2018 | $6,574 | $508,801 +2% |
| 2017 | $6,574 +1.1% | $498,825 +2% |
| 2016 | $6,500 +7.3% | $489,045 +1.5% |
| 2015 | $6,058 +93.3% | $481,700 +100.8% |
| 2014 | $3,134 | $239,851 +2.5% |
| 2012 | -- | $234,087 +2% |
| 2011 | -- | $229,498 +0.8% |
| 2010 | -- | $227,784 -0.2% |
| 2009 | -- | $228,326 +2% |
| 2008 | -- | $223,850 +2% |
| 2007 | -- | $219,462 +2% |
| 2006 | -- | $215,160 |
| 2005 | -- | $215,160 +4% |
| 2004 | -- | $206,807 +1.9% |
| 2003 | -- | $203,018 +2% |
| 2002 | -- | $199,039 +4% |
| 2000 | -- | $191,312 |
Find assessor info on the county website
Neighborhood: 90712
Nearby homes
- $798,3003 bd1 ba1.1k sqft2706 Loomis St, Lakewood, CA 90712Off Market
- $1,115,5004 bd4 ba2.6k sqft2718 Loomis St, Lakewood, CA 90712Off Market
- $773,4003 bd1 ba1.2k sqft2702 Loomis St, Lakewood, CA 90712Off Market
- $907,1003 bd2 ba1.3k sqft2713 Sandwood St, Lakewood, CA 90712Off Market
- $830,5003 bd2 ba1.3k sqft2722 Loomis St, Lakewood, CA 90712Off Market
- $825,0003 bd1 ba1.1k sqft2717 Sandwood St, Lakewood, CA 90712Off Market
- $862,1003 bd1 ba1.2k sqft2707 Sandwood St, Lakewood, CA 90712Off Market
- $902,9003 bd2 ba1.7k sqft2723 Sandwood St, Lakewood, CA 90712Off Market
Nearby schools
GreatSchools rating
- 8/10Riley Elementary SchoolGrades: K-5Distance: 0.4 mi
- 4/10Hoover Middle SchoolGrades: 6-8Distance: 0.5 mi
- 5/10Lakewood High SchoolGrades: 9-12Distance: 2.2 mi
Get a cash offer in 3 minutes
Find out how much your home could sell for in as little as 3 minutes with a no-obligation cash offer.
Estimated market value
$927,800
Get a cash offer in 3 minutes
Find out how much your home could sell for in as little as 3 minutes with a no-obligation cash offer.
Estimated market value
$927,800
- California
- Los Angeles County
- Lakewood
- 90712
- 2712 Loomis St
Nearby cities
Nearby zip codes
Other Lakewood Topics
