This spacious 2 story Amber Fields home offers 4 bedrooms and 2.5 baths in highly rated Oswego SD 308. Greeted by a grand two-story foyer and hardwood floors, the main level features an open concept eat-in kitchen with pantry, adjoining formal dining room, and living room. Flooded by natural light and soaring ceilings the flowing layout is perfect for gatherings. Sliding doors off of the kitchen lead to a gorgeous stamped concrete patio and privacy fenced backyard creating the perfect oasis for relaxing or entertaining. Awaiting a green thumb is a 4'x24' garden; perfect for herbs, vegetables and flowers. A conveniently located powder room and utility room adjacent to the 2 car garage complete the main floor. The second level offers 4 considerably sized bedrooms and 2 full baths. A spacious master bedroom with ensuite boasts a dual sink vanity, a whirlpool tub and large walk-in closet. Ample closet space is provided as 3 of the 4 bedrooms include walk-in closets. To round out this outstanding home a full unfinished basement awaits your ideas to add even more living space! Ideally located minutes from shopping, dining, and entertainment this home is move-in ready. Original owner, being sold As-Is.
Closed
$427,000
2712 Lundquist Dr, Aurora, IL 60503
4beds
2,300sqft
Single Family Residence
Built in 2004
10,062 Square Feet Lot
$492,200 Zestimate®
$186/sqft
$3,292 Estimated rent
Home value
$492,200
$468,000 - $517,000
$3,292/mo
Zestimate® history
Owner options
List your home for rent
$3,292/mo
Rent Zestimate®
Find your next renter with Zillow Rental Manager. Plus, with online applications, you can quickly screen prospective tenants – for free.
$3,292/mo
Rent Zestimate®
Refinance and save
$3,529/mo
Est. payment
Refinancing to a lower rate could help reduce your monthly payments and save thousands over the life of the loan.
$3,529/mo
Est. payment
Explore your selling options
Work with a Zillow partner agent
Leverage their expertise and Zillow's premium Showcase listings to get your home seen by more buyers.
Get startedList with your own agent
Get your home in front of millions of buyers by listing it on Zillow.
Learn how to do itSell it yourself
Take full control of how buyers see your home on Zillow by listing For Sale by Owner (FSBO).
List your homeWhat's special
Privacy fenced backyardSoaring ceilingsHardwood floorsNatural lightUtility roomGrand two-story foyerMinutes from shopping
Zillow last checked:
Listing updated:
Listed by:
Luciana Parente 708-717-5176,
Baird & Warner
Bought with:
Tina Jagshi
Keller Williams Infinity
Source: MRED as distributed by MLS GRID,MLS#: 11807965
Facts & features
Interior
Bedrooms & bathrooms
- Bedrooms: 4
- Bathrooms: 3
- Full bathrooms: 2
- 1/2 bathrooms: 1
Rooms
- Room types: No additional rooms
Primary bedroom
- Features: Flooring (Carpet), Bathroom (Full)
- Level: Second
- Area: 289 Square Feet
- Dimensions: 17X17
Bedroom 2
- Features: Flooring (Carpet)
- Level: Second
- Area: 120 Square Feet
- Dimensions: 12X10
Bedroom 3
- Features: Flooring (Carpet)
- Level: Second
- Area: 120 Square Feet
- Dimensions: 12X10
Bedroom 4
- Features: Flooring (Carpet)
- Level: Second
- Area: 110 Square Feet
- Dimensions: 10X11
Dining room
- Features: Flooring (Hardwood)
- Level: Main
- Area: 90 Square Feet
- Dimensions: 10X9
Family room
- Features: Flooring (Carpet)
- Level: Main
- Area: 195 Square Feet
- Dimensions: 15X13
Kitchen
- Features: Flooring (Hardwood)
- Level: Main
- Area: 273 Square Feet
- Dimensions: 21X13
Laundry
- Level: Main
- Area: 54 Square Feet
- Dimensions: 6X9
Living room
- Features: Flooring (Hardwood)
- Level: Main
- Area: 90 Square Feet
- Dimensions: 10X9
Heating
- Natural Gas
Cooling
- Central Air
Features
- Basement: Unfinished,Full
Interior area
- Total structure area: 0
- Total interior livable area: 2,300 sqft
Property
Parking
- Total spaces: 2
- Parking features: Asphalt, On Site, Garage Owned, Attached, Garage
- Attached garage spaces: 2
Accessibility
- Accessibility features: No Disability Access
Features
- Stories: 2
Lot
- Size: 10,062 Square Feet
- Dimensions: 65X155
Details
- Parcel number: 0312279013
- Special conditions: None
Construction
Type & style
- Home type: SingleFamily
- Property subtype: Single Family Residence
Materials
- Aluminum Siding
Condition
- New construction: No
- Year built: 2004
Utilities & green energy
- Sewer: Public Sewer
- Water: Lake Michigan, Public
Community & HOA
HOA
- Has HOA: Yes
- Services included: Insurance, Other
- HOA fee: $390 annually
Location
- Region: Aurora
Financial & listing details
- Price per square foot: $186/sqft
- Tax assessed value: $417,159
- Annual tax amount: $10,658
- Date on market: 6/14/2023
- Listing terms: Conventional
- Ownership: Fee Simple w/ HO Assn.
Price history
| Date | Event | Price |
|---|---|---|
| 8/23/2023 | Sold | $427,000-3%$186/sqft |
Source:  MRED as distributed by MLS GRID #11807965 Report a problem MRED as distributed by MLS GRID #11807965 Report a problem | ||
| 6/20/2023 | Contingent | $440,000$191/sqft |
Source: MRED as distributed by MLS GRID #11807965 Report a problem | ||
| 6/14/2023 | Listed for sale | $440,000+48.1%$191/sqft |
Source: MRED as distributed by MLS GRID #11807965 Report a problem | ||
| 11/2/2004 | Sold | $297,000$129/sqft |
Source: Public Record Report a problem | ||
Public tax history
| Year | Property taxes | Tax assessment |
|---|---|---|
| 2024 | $12,354 +9.2% | $139,053 +13% |
| 2023 | $11,312 +6.1% | $123,056 +10% |
| 2022 | $10,658 +2.4% | $111,869 +6% |
| 2021 | $10,407 +3% | $105,537 +4% |
| 2020 | $10,102 +4.1% | $101,478 +0.8% |
| 2019 | $9,708 | $100,693 +7.9% |
| 2018 | $9,708 +5.7% | $93,338 +8% |
| 2017 | $9,180 +2.7% | $86,424 +4% |
| 2016 | $8,937 -1.5% | $83,100 +3% |
| 2015 | $9,076 | $80,680 +6% |
| 2014 | $9,076 | $76,114 -1% |
| 2013 | -- | $76,883 -5.1% |
| 2012 | -- | $80,980 -6% |
| 2011 | -- | $86,149 -6% |
| 2010 | -- | $91,648 -5.1% |
| 2009 | -- | $96,558 +7.3% |
| 2008 | -- | $90,020 +3% |
| 2007 | -- | $87,398 |
| 2006 | $6,986 | $87,398 -1.8% |
| 2005 | -- | $89,006 +24692.8% |
| 2004 | $31 | $359 +10.1% |
| 2003 | -- | $326 |
Find assessor info on the county website
Neighborhood: 60503
Nearby homes
- $441,7004 bd3 ba2.2k sqft2722 Lundquist Dr, Aurora, IL 60503Off Market
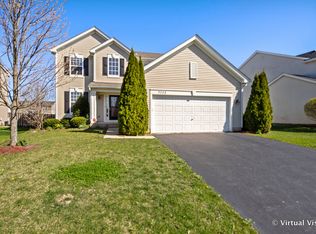
- $409,0004 bd3 ba2.2k sqft2722 Lundquist Dr #0, Aurora, IL 60503Off Market
- $488,300-- bd-- ba-- sqft2702 Lundquist Dr, Aurora, IL 60503Off Market
- $479,6004 bd3 ba2.5k sqft2732 Lundquist Dr, Aurora, IL 60503Off Market
- $466,6004 bd2 ba2.5k sqft2692 Lundquist Dr, Aurora, IL 60503Off Market
- $529,700-- bd-- ba-- sqft2733 Rourke Dr, Aurora, IL 60503Off Market
- $491,200-- bd-- ba-- sqft2723 Rourke Dr, Aurora, IL 60503Off Market
- $522,6004 bd3 ba2.7k sqft2742 Lundquist Dr, Aurora, IL 60503Off Market
Nearby schools
GreatSchools rating
- 9/10Wolfs Crossing Elementary SchoolGrades: K-5Distance: 0.6 mi
- 7/10Bednarcik Junior High SchoolGrades: 6-8Distance: 0.7 mi
- 9/10Oswego East High SchoolGrades: 9-12Distance: 0.8 mi
Schools provided by the listing agent
- District: 308
Source: MRED as distributed by MLS GRID. This data may not be complete. We recommend contacting the local school district to confirm school assignments for this home.
Get a cash offer in 3 minutes
Find out how much your home could sell for in as little as 3 minutes with a no-obligation cash offer.
Estimated market value
$492,200
Get a cash offer in 3 minutes
Find out how much your home could sell for in as little as 3 minutes with a no-obligation cash offer.
Estimated market value
$492,200
- Illinois
- Kendall County
- Aurora
- 60503
- 2712 Lundquist Dr
Nearby cities
Nearby neighborhoods
Nearby zip codes
Other Aurora Topics
