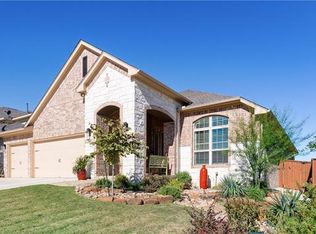
Welcome to this beautifully maintained residence in the community of Traditions at Vizcaya, offering the convenience of single-story living with 4 bedrooms and 3 baths, plus a versatile upstairs flex space. With a brand new roof installed in November 2025 & new water heater, this home also offers expanded stonework leading to the front porch & easy-to-maintain landscaping in the front yard. Inside, you’ll find soaring ceilings, abundant natural light, gorgeous wood flooring and an open-concept design that seamlessly connects the living room and kitchen. The living room is pre-wired for a surround sound theater system that extends into the primary bath and outdoor patio. The kitchen features granite countertops, a center island, dark stained wood cabinetry with pullout drawers, a stylish tile backsplash, stainless steel appliances, & a pantry. Enjoy casual mornings in the breakfast nook & host memorable dinners in the formal dining room. A dedicated office with elegant French doors provides the perfect work-from-home setup. The spacious primary suite is highlighted by a bay window & an ensuite bath complete with enhanced raised Marlana marble dual vanity, a soaking tub, separate shower, & a generous walk-in closet. Three additional bedrooms, with generous closets, offer flexibility & share two well-appointed full bathrooms with raised vanities. Upstairs, a large flex space creates endless possibilities for a game room, media room, or home gym. Step outside to a beautifully designed backyard featuring a spacious patio & $25K in landscaping upgrades, including water-efficient xeriscaping & a stone privacy wall along the back. Residents of Traditions at Vizcaya enjoy resort-style amenities including miles of scenic trails, fishing ponds, a sparkling community pool, all-sports & sand volleyball courts, & a playground. Ideally located near schools, everyday conveniences, & abundant shopping, dining, & recreation options, plus with easy access to I-35, US 79, & TX 130.
127 days
|
180
|
7
|
Zillow last checked:
Listing updated:
Listed by:
Tanya Kerr(512) 851-8350,
KWLS - T. Kerr Property Group(512) 851-8350
Source: Unlock MLS,MLS#: 9566759
Loading...
Facts & features
Interior
Bedrooms & bathrooms
Bedrooms: 4
Bathrooms: 3
Full bathrooms: 3
Main level bedrooms: 4
Primary bedroom
Features: Ceiling Fan(s)
Level: Main
Primary bathroom
Features: Double Vanity, Full Bath, Separate Shower, Soaking Tub, Walk-In Closet(s)
Level: Main
Kitchen
Features: Kitchn - Breakfast Area, Breakfast Bar, Kitchen Island, Granite Counters, Open to Family Room, Pantry, Recessed Lighting
Level: Main
Heating
Central
Cooling
Central Air
Appliances
Included: Cooktop, Dishwasher, Disposal, Exhaust Fan, Microwave, Oven, Range, Stainless Steel Appliance(s), Gas Water Heater, Water Softener Owned
Features
Breakfast Bar, Built-in Features, Ceiling Fan(s), High Ceilings, Chandelier, Granite Counters, Double Vanity, Entrance Foyer, French Doors, Kitchen Island, Multiple Dining Areas, Multiple Living Areas, Open Floorplan, Pantry, Primary Bedroom on Main, Recessed Lighting, Soaking Tub, Study/Home Office, Walk-In Closet(s)
Explore the cost of this home by adjusting the details. Changes won't be saved.
Principal & interest
$1,547
Mortgage insurance
$0
Property taxes
$170
Home insurance
$105
HOA fees
$0
Utilities
Not included
All calculations are estimates and provided by Zillow, Inc. for informational purposes only. Actual amounts may vary.
HOA fees may include property taxes on listings classified as Co-Ops. Contact the listing agent and/or owner for fee details.
Mortgage interest rates are dependent on a number of factors, including credit score, down payment, and repayment length. Interest rate data provided by Zillow Group Marketplace, Inc. as of 1/1/1970 from various mortgage lenders with which we have lead or other similar arrangements; the Estimated Payment is an average of those rates.
See how much you could borrow to make a competitive offer.