Skip main navigation
Off market
Street View
  • $874,300

    2712 Merlin Dr, The Colony, TX 75056

    4beds
    3,750sqft
    SingleFamily
    Built in 1999
    0.27 Acres Lot
    $874,300 Zestimate®
    $233/sqft
    $5,540 Estimated rent

    Home value

    $874,300

    $813,000 - $936,000

    $5,540/mo

    Zestimate® history
    Loading
    Loading...

    Owner options

    List your home for rent

    $5,540/mo

    Rent Zestimate®

    Find your next renter with Zillow Rental Manager. Plus, with online applications, you can quickly screen prospective tenants – for free.

    Learn more

    $5,540/mo

    Rent Zestimate®

    Refinance and save

    $6,358/mo

    Est. payment

    Refinancing to a lower rate could help reduce your monthly payments and save thousands over the life of the loan.

    See today's rates

    $6,358/mo

    Est. payment

    Explore your selling options

    Work with a Zillow partner agent

    Leverage their expertise and Zillow's premium Showcase listings to get your home seen by more buyers.

    Get started

    List with your own agent

    Get your home in front of millions of buyers by listing it on Zillow.

    Learn how to do it

    Sell it yourself

    Take full control of how buyers see your home on Zillow by listing For Sale by Owner (FSBO).

    List your home

    What's special

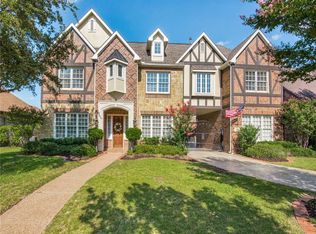
    Beautiful well-appointed home !! - Well-kept front and backyards. - 4 beautiful bedrooms (3 on first floor and 1 on second) with on-site hand-scraped hardwood flooring. - Study-room upstairs with closet. - Media room with all the amenities and fully-wired and functional. - Granite counter-tops throughout the house. - Resort-style backyard with a covered kitchen, bar and music system. - Several architectural features to enhance to the look and feel of the house (inside and outside). - Kitchen with gas cook top (5 burners), double wall-ovens, fridge (with water, electricity and gas connection), dishwasher, garbage disposal, deep-sink with tall faucet - all stainless steel. Granite counter-tops. Fully-tiled in 2015. - Laundry room with washer, dryer, deep-sink, fridge (with gas connection) and entry to 3-cars garage. Fully tiled in 2014. - 2 water heater units (one is tank based another tank-less - upgraded in 2014). - 3 HVAC units to efficiently cool/heat the house. Well-maintained. - Large Front porch with a view of Dragon park and Merlin Drive. - Another patio off the kitchen, in the back with iron fence (protection from accessing pool by kids) and spigot for natural gas connection for BBQ. - Electric iron gated drive-way with remote control. - Well-maintained shrubs and trees.

    This property is off market, which means it's not currently listed for sale or rent on Zillow. This may be different from what's available on other websites or public sources.

    Facts & features

    Interior

    Bedrooms & bathrooms
    • Bedrooms: 4
    • Bathrooms: 4
    • Full bathrooms: 3
    • 1/2 bathrooms: 1
    Heating
    • Other, Gas
    Cooling
    • Central
    Appliances
    • Included: Dishwasher, Dryer, Garbage disposal, Microwave, Range / Oven, Refrigerator, Trash compactor, Washer
    Features
    • Basement: None
    • Has fireplace: Yes
    • Fireplace features: Electric
    Interior area
    • Total interior livable area: 3,750 sqft

    Property

    Parking
    • Parking features: Garage - Attached
    Features
    • Exterior features: Brick
    • Has spa: Yes
    • Has view: Yes
    • View description: Park, City
    Lot
    • Size: 0.27 Acres
    Details
    • Parcel number: R200413

    Construction

    Type & style
    • Home type: SingleFamily
    Materials
    • Foundation: Slab
    • Roof: Composition
    Condition
    • Year built: 1999

    Community & neighborhood

    Community
    • Community features: Fitness Center
    Location
    • Region: The Colony

    HOA & financial

    HOA
    • Has HOA: Yes
    • HOA fee: $650 monthly

    Price history

    Price history is unavailable.

    Public tax history

    YearProperty taxesTax assessment
    2025$11,738 +5%$773,000 +8.6%
    2024$11,174 +10.5%$712,085 +10%
    2023$10,111 -5.1%$647,350 +10%
    2022$10,659 -1.1%$588,500 +6.7%
    2021$10,774 +0.5%$551,315 +5%
    2020$10,717 +0.3%$525,000
    2019$10,682 +4%$525,000 +7.1%
    2018$10,274 +5.2%$490,000 +1.2%
    2017$9,763 $484,000 +10%
    2016$9,763 -1.2%$440,000 +5.5%
    2015$9,878 $417,000 +1.7%
    2014$9,878 $410,000 +4.3%
    2013$9,878 $392,942 -0.8%
    2012-- $395,952 -1.6%
    2011-- $402,425 -0.8%
    2010-- $405,830 +4.1%
    2009-- $390,000 -2.5%
    2007$10,856 +1.6%$400,165 +8.5%
    2006$10,680 +4.9%$368,976 +5.1%
    2005$10,179 $351,113 +0.1%
    2004-- $350,692 +0.2%
    2003-- $349,999 +3.9%
    2002-- $336,970 -9%
    2001-- $370,312

    Find assessor info on the county website

    Neighborhood: 75056

    Nearby schools

    GreatSchools rating
    Get a cash offer in 3 minutes
    Find out how much your home could sell for in as little as 3 minutes with a no-obligation cash offer.
    Estimated market value
    $874,300
    Get a cash offer in 3 minutes
    Find out how much your home could sell for in as little as 3 minutes with a no-obligation cash offer.
    Estimated market value
    $874,300