Skip main navigation
Under contract
  • $359,900

    2712 Military St, Port Huron, MI 48060

    5beds
    3,198sqft
    : 
    Loading
    Get pre-qualified
    Single Family Residence
    Built in 1919
    7,840 Square Feet Lot
    $354,100 Zestimate®
    $113/sqft
    $-- HOA

    What's special

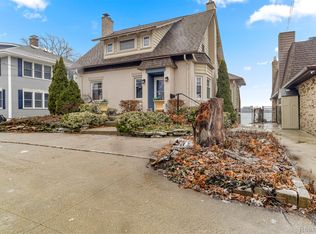
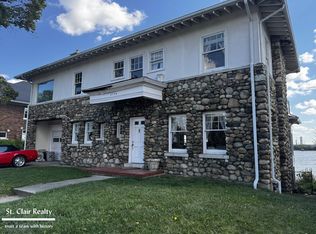
    Assumable mortgage at 2.75% available to eligible buyers -- a rare and significant advantage in today's rate environment. Waterfront living on the St. Clair River, with an income stream already running. This beautifully maintained legal duplex is one of the most versatile ownership opportunities on the river. The upper unit (the main house) is currently generating $650 per night as an active short-term rental, booked every weekend this summer. A self-contained in-law suite with walk-out entrance (1 bed / 1 bath) functions as a legal second unit. The lower unit is not currently rented, meaning a buyer can occupy it, rent it long-term, or add it to the short-term rotation for even greater income. Both units hold active dual certification for long-term and short-term rentals, including a current Airbnb/STR license. Achieving legal duplex status required a single HVAC disconnect at the furnace -- the ductwork remains fully intact throughout, making conversion back to single-family use straightforward if a buyer prefers. The main residence features 5 bedrooms and 3.5 baths across two fully appointed levels, each with its own kitchen and living area. Step onto your Airbnb-approved dock, watch Great Lakes freighters pass from your three-season room, or host gatherings on the riverside patio. The fully fenced yard is made for summer. Several bedrooms offer direct river views. Minutes to downtown Port Huron, shopping, and highway access. Easy cross-border access to Sarnia via the Blue Water Bridge. Year-round living or the perfect waterfront retreat -- this property delivers both.
    18 days
    |
    1,746
    |
    87
    |

    Zillow last checked:

    Listing updated:

    Listed by:

    Justin Williams 810-824-9510,

    Wallace and Associates Real Estate 810-488-2490

    Source: Realcomp II,MLS#: 20261049093MLS Logo

      Facts & features

      Interior

      Bedrooms & bathrooms
      • Bedrooms: 5
      • Bathrooms: 5
      • Full bathrooms: 4
      • 1/2 bathrooms: 1
      Bedroom
      • Level: Second
      • Area: 99
      • Dimensions: 11 X 9
      Bedroom
      • Level: Entry
      • Area: 120
      • Dimensions: 12 X 10
      Bedroom
      • Level: Basement
      • Area: 84
      • Dimensions: 7 X 12
      Bedroom
      • Level: Basement
      • Area: 72
      • Dimensions: 9 X 8
      Bedroom
      • Level: Entry
      • Area: 120
      • Dimensions: 12 X 10
      Other
      • Level: Basement
      • Area: 48
      • Dimensions: 6 X 8
      Other
      • Level: Second
      • Area: 36
      • Dimensions: 6 X 6
      Other
      • Level: Basement
      • Area: 30
      • Dimensions: 5 X 6
      Other
      • Level: Entry
      • Area: 50
      • Dimensions: 5 X 10
      Other
      • Level: Entry
      • Area: 9
      • Dimensions: 3 X 3
      Dining room
      • Level: Entry
      • Area: 154
      • Dimensions: 14 X 11
      Kitchen
      • Level: Entry
      • Area: 110
      • Dimensions: 10 X 11
      Kitchen
      • Level: Second
      • Area: 168
      • Dimensions: 14 X 12
      Other
      • Level: Basement
      • Area: 230
      • Dimensions: 23 X 10
      Living room
      • Level: Entry
      • Area: 156
      • Dimensions: 12 X 13
      Other
      • Level: Entry
      • Area: 204
      • Dimensions: 12 X 17
      Heating
      • Forced Air, Natural Gas, Wall Furnace
      Appliances
      • Laundry: Electric Dryer Hookup, Gas Dryer Hookup, Washer Hookup
      Features
      • Basement: Finished
      • Has fireplace: No
      Interior area
      • Total interior livable area: 3,198 sqft
      • Finished area above ground: 1,922
      • Finished area below ground: 1,276

      Property

      Parking
      • Parking features: Driveway, No Garage, Carport
      • Has carport: Yes
      Features
      • Levels: One And One Half
      • Stories: 1.5
      • Entry location: GroundLevelwSteps
      • Patio & porch: Covered, Deck, Patio
      • Pool features: None
      • Fencing: Fenced
      • On waterfront: Yes
      • Waterfront features: Direct Water Frontage, Dock Facilities, River Front, Seawall, Waterfront
      • Body of water: St. Clair River
      Lot
      • Size: 7,840 Square Feet
      • Dimensions: 50 x 151
      • Features: Water View, Vacation Home
      Details
      • Parcel number: 74062220004000
      • Special conditions: Short Sale No,Standard

      Construction

      Type & style
      • Home type: SingleFamily
      • Architectural style: Contemporary
      • Property subtype: Single Family Residence
      Materials
      • Aluminum Siding
      • Foundation: Basement, Block
      • Roof: Asphalt
      Condition
      • New construction: No
      • Year built: 1919

      Utilities & green energy

      • Sewer: Public Sewer
      • Water: Public

      Community & HOA

      Community
      • Security: Security System Owned
      • Subdivision: AVERY FARM
      HOA
      • Has HOA: No
      Location
      • Region: Port Huron

      Financial & listing details

      • Price per square foot: $113/sqft
      • Tax assessed value: $112,273
      • Annual tax amount: $159
      • Date on market: 6/29/2026
      • Cumulative days on market: 137 days
      • Listing agreement: Exclusive Right To Sell
      • Listing terms: Assumable,Cash,Conventional,Va Loan
      • Exclusions: Exclusion(s) Do Not Exist

        Estimated market value

        $354,100

        $336,000 - $372,000

        $2,491/mo

        Price history

        DateEventPrice
        7/13/2026Contingent$359,900$113/sqft
        Source: Realcomp II #20261049097 Report a problem
        6/29/2026Listed for sale$359,900$113/sqft
        Source: Realcomp II #20261049093 Report a problem
        6/29/2026Listing removed$359,900$113/sqft
        Source: Realcomp II #20261013015 Report a problem
        4/13/2026Price change$359,900-2.7%$113/sqft
        Source: Realcomp II #20261013015 Report a problem
        3/5/2026Listed for sale$369,900+42.3%$116/sqft
        Source: Realcomp II #20261013015 Report a problem
        10/21/2019Sold$259,900$81/sqft
        Source: Public Record Report a problem
        8/26/2019Pending sale$259,900$81/sqft
        Source: KW Platinum #219079834 Report a problem
        8/7/2019Listed for sale$259,900$81/sqft
        Source: KW Platinum #219079834 Report a problem

        Public tax history

        YearProperty taxesTax assessment
        2025$304 -0.8%$179,700 +6.8%
        2024$306 +43.1%$168,300 +13.6%
        2023$214 $148,200 +25.9%
        2022-- $117,700
        2021-- --
        2020-- --
        2019$3,799 $84,100 -5.3%
        2018-- $88,800 -9.7%
        2017$3,771 +10.4%$98,300
        2016$3,417 $98,300 -1.8%
        2015$3,417 +5.4%$100,100 +7.6%
        2014$3,243 $93,000 +15%
        2013$3,243 $80,900 +9.3%
        2012-- $74,000 -12.1%
        2011-- $84,200
        2010-- $84,200 -15.8%
        2009-- $100,000 -8.3%
        2008-- $109,000 +5.2%
        2007-- $103,600
        2006-- --
        2003-- $90,900 +5%
        2002-- $86,600 +6.5%
        2001-- $81,300 +1.1%
        2000-- $80,400
        Find assessor info on the county website

        Monthly payment

        Est. payment

        Payment breakdown

        Explore the cost of this home by adjusting the details. Changes won't be saved.
        All calculations are estimates and provided by Zillow, Inc. for informational purposes only. Actual amounts may vary.
        HOA fees may include property taxes on listings classified as Co-Ops. Contact the listing agent and/or owner for fee details.
        Mortgage interest rates are dependent on a number of factors, including credit score, down payment, and repayment length. Interest rate data provided by Zillow Group Marketplace, Inc. as of 1/1/1970 from various mortgage lenders with which we have lead or other similar arrangements; the Estimated Payment is an average of those rates.
        See how much you could borrow to make a competitive offer.

        Climate risks

        Neighborhood: 48060

        Getting around

        18 / 100
        Car-Dependent
        39 / 100
        Somewhat Bikeable

        Nearby schools

        GreatSchools rating

        A local agent can set up tours, give advice and negotiate with sellers.

        Browse local experts

        Similar homes