PRICE REDUCED • NEW ROOF • NO HOA • CUL-DE-SAC LIVING + HOME WARRANTY! Don’t miss this incredible opportunity—now offered at a new price and including a one-year home warranty plus a professional cleaning with an accepted offer for added peace of mind. This charming 3-bedroom, 2-bath home offers 1,246 sq ft with a desirable split-bedroom floor plan, providing added privacy and functionality. The main living areas feature beautiful hardwood flooring, creating a warm and inviting space perfect for both everyday living and entertaining. Enjoy the confidence of a brand new roof and a well-maintained, truly move-in ready home. Step outside to a fully fenced backyard with automatic sprinklers—ideal for pets, gatherings, or relaxing evenings at home. Located in a quiet cul-de-sac with no HOA, this property also includes a 2-car garage with ample parking and storage. Whether you’re a first-time buyer, downsizing, or looking for a strong investment opportunity, this home delivers comfort, value, and flexibility.
Sold
Price Unknown
2712 Mink Ct, Nampa, ID 83687
3beds
2baths
1,246sqft
Single Family Residence
Built in 1998
6,098 Square Feet Lot
$340,300 Zestimate®
$--/sqft
$1,933 Estimated rent
Home value
$340,300
$313,000 - $368,000
$1,933/mo
Zestimate® history
Owner options
List your home for rent
$1,933/mo
Rent Zestimate®
Find your next renter with Zillow Rental Manager. Plus, with online applications, you can quickly screen prospective tenants – for free.
$1,933/mo
Rent Zestimate®
Refinance and save
Refinancing to a lower rate could help reduce your monthly payments and save thousands over the life of the loan.
Explore your selling options
Work with a Zillow partner agent
Leverage their expertise and Zillow's premium Showcase listings to get your home seen by more buyers.
Get startedList with your own agent
Get your home in front of millions of buyers by listing it on Zillow.
Learn how to do itSell it yourself
Take full control of how buyers see your home on Zillow by listing For Sale by Owner (FSBO).
List your homeWhat's special
Desirable split-bedroom layoutBrand new roofBeautiful hardwood flooring
Zillow last checked:
Listing updated:
Listed by:
Torrie Batton 208-519-1479,
Finding 43 Real Estate
Bought with:
Torrie Batton
Finding 43 Real Estate
Source: IMLS,MLS#: 98975803
Facts & features
Interior
Bedrooms & bathrooms
- Bedrooms: 3
- Bathrooms: 2
- Main level bathrooms: 2
- Main level bedrooms: 3
Primary bedroom
- Level: Main
- Area: 143
- Dimensions: 11 x 13
Bedroom 2
- Level: Main
- Area: 132
- Dimensions: 12 x 11
Bedroom 3
- Level: Main
- Area: 110
- Dimensions: 11 x 10
Heating
- Forced Air, Natural Gas
Cooling
- Central Air
Appliances
- Included: Gas Water Heater, Dishwasher, Disposal, Refrigerator
Features
- Bath-Master, Bed-Master Main Level, Split Bedroom, Walk-In Closet(s), Number of Baths Main Level: 2
- Flooring: Hardwood
- Has basement: No
- Has fireplace: No
Interior area
- Total structure area: 1,246
- Total interior livable area: 1,246 sqft
- Finished area above ground: 1,246
Property
Parking
- Total spaces: 2
- Parking features: Attached
- Attached garage spaces: 2
Features
- Levels: One
- Fencing: Full
Lot
- Size: 6,098 Square Feet
- Features: Standard Lot 6000-9999 SF, Garden, Cul-De-Sac, Auto Sprinkler System, Pressurized Irrigation Sprinkler System, Irrigation Sprinkler System
Details
- Parcel number: 16468690 0
Construction
Type & style
- Home type: SingleFamily
- Property subtype: Single Family Residence
Materials
- Frame
- Roof: Composition
Condition
- Year built: 1998
Utilities & green energy
- Water: Public
- Utilities for property: Sewer Connected
Community & HOA
Community
- Subdivision: Wildwood
Location
- Region: Nampa
Financial & listing details
- Tax assessed value: $317,400
- Annual tax amount: $2,342
- Date on market: 2/24/2026
- Listing terms: Cash,Conventional,FHA,VA Loan
- Ownership: Fee Simple
Price history
Price history is unavailable.
Public tax history
| Year | Property taxes | Tax assessment |
|---|---|---|
| 2025 | $1,285 -0.6% | $317,400 +3.8% |
| 2024 | $1,293 -10.3% | $305,800 -2.7% |
| 2023 | $1,442 -7.6% | $314,300 -6.6% |
| 2022 | $1,560 +3.9% | $336,400 +33.2% |
| 2021 | $1,502 -43.6% | $252,500 +22.8% |
| 2020 | $2,664 -17.5% | $205,700 +12.4% |
| 2019 | $3,228 +25.3% | $183,000 +33.7% |
| 2017 | $2,576 +115.7% | $136,900 |
| 2016 | $1,194 | -- |
| 2015 | $1,194 +15.9% | -- |
| 2014 | $1,030 | $99,200 |
| 2013 | -- | -- |
| 2012 | -- | -- |
| 2011 | -- | -- |
| 2010 | -- | -- |
| 2007 | -- | -- |
| 2006 | -- | -- |
| 2005 | -- | $93,900 |
| 2004 | -- | $93,900 +0.6% |
| 2003 | -- | $93,300 |
| 2002 | -- | $93,300 |
Find assessor info on the county website
Neighborhood: 83687
Nearby homes
- $345,3003 bd2 ba1.1k sqft2718 Mink Ct, Nampa, ID 83687Off Market
- $331,0003 bd2 ba1.1k sqft2708 Mink Ct, Nampa, ID 83687Off Market

- $398,5004 bd2 ba1.5k sqft2713 Sugar Cane Dr, Nampa, ID 83687Off Market

- $--3 bd2 ba1.1k sqft2722 Mink Ct, Nampa, ID 83687Sold
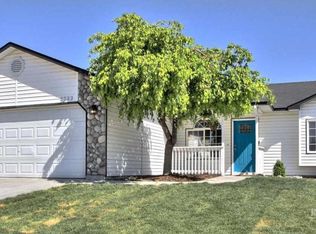
- $381,4003 bd2 ba1.4k sqft2719 Sugar Cane Dr, Nampa, ID 83687Off Market
- $357,1003 bd2 ba1.2k sqft2704 Mink Ct, Nampa, ID 83687Off Market
- $399,1003 bd2 ba1.4k sqft2707 Sugar Cane Dr, Nampa, ID 83687Off Market
- $364,6003 bd2 ba1.2k sqft2713 Mink Ct, Nampa, ID 83687Off Market
Nearby schools
GreatSchools rating
- 4/10Park Ridge Elementary SchoolGrades: K-5Distance: 0.4 mi
- 3/10East Valley Middle SchoolGrades: 6-8Distance: 2.1 mi
- 3/10Columbia High SchoolGrades: 9-12Distance: 1.2 mi
Schools provided by the listing agent
- Elementary: Parkridge
- Middle: East Valley Mid
- High: Columbia
- District: Nampa School District #131
Source: IMLS. This data may not be complete. We recommend contacting the local school district to confirm school assignments for this home.
Get a cash offer in 3 minutes
Find out how much your home could sell for in as little as 3 minutes with a no-obligation cash offer.
Estimated market value
$340,300
Get a cash offer in 3 minutes
Find out how much your home could sell for in as little as 3 minutes with a no-obligation cash offer.
Estimated market value
$340,300
- Idaho
- Canyon County
- Nampa
- 83687
- 2712 Mink Ct
Nearby cities
Nearby neighborhoods
Nearby zip codes
Other Nampa Topics
