Skip main navigation
Closed
  • $420,000

    2712 Misty Brook Ln, Joliet, IL 60432

    4beds
    2,348sqft
    Single Family Residence
    Built in 2005
    -- sqft lot
    $420,200 Zestimate®
    $179/sqft
    $3,262 Estimated rent

    Home value

    $420,200

    $391,000 - $450,000

    $3,262/mo

    Zestimate® history
    Loading
    Loading...

    Owner options

    List your home for rent

    $3,262/mo

    Rent Zestimate®

    Find your next renter with Zillow Rental Manager. Plus, with online applications, you can quickly screen prospective tenants – for free.

    Learn more

    $3,262/mo

    Rent Zestimate®

    Refinance and save

    $3,225/mo

    Est. payment

    Refinancing to a lower rate could help reduce your monthly payments and save thousands over the life of the loan.

    See today's rates

    $3,225/mo

    Est. payment

    Explore your selling options

    Work with a Zillow partner agent

    Leverage their expertise and Zillow's premium Showcase listings to get your home seen by more buyers.

    Get started

    List with your own agent

    Get your home in front of millions of buyers by listing it on Zillow.

    Learn how to do it

    Sell it yourself

    Take full control of how buyers see your home on Zillow by listing For Sale by Owner (FSBO).

    List your home

    What's special


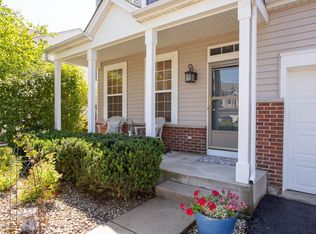
    THIS IS TRULY A MUST SEE!!! Welcome home to your updated paradise inside and private oasis outside! This updated beauty is located in Neufairfield subdivision within New Lenox township. Do NOT miss out on 4 very spacious bedrooms (plus a large finished bonus room in basement). Primary bedroom has en-suite with double sinks, huge linen closet, walk in closet and vaulted ceilings. Surprise... the 3rd bedroom has a walk in closet as well. Bedroom windows facing sun have darkening tint to shade from morning glaring sun. Great sized 2.5 baths, with 1/2 bath conveniently located on main level for guests. The large Loft allows for a home office, a media room, a playroom, a guest suite, or a private retreat, it's an entire additional living zone! The upgraded kitchen is a true standout, featuring bright white cabinetry, all-new light fixtures, and a beautiful backsplash that ties the whole space together with style and warmth. The kitchen is open to Dining/living space and has outdoor access to a beautiful large patio. The gorgeous elevated paver brick patio is equipped with a pergola and ample square footage to grill and entertain outdoors as well as enjoying gatherings galore. The Finished basement is a perfect additional living/entertainment space with an added large bonus room/flex space/office/guest room space as well as 2 egress windows and a spacious crawl with expansive storage capabilities for all of your treasures! There are 4 living/entertaining areas in total... plus your backyard oasis for wonderful gatherings. The BBQ's, and sunsets are waiting for you. This quiet sought after neighborhood in Neufairfield has its own pond, park, and frisbee golf. While you have your serenity, it is still conveniently located close to Silver Cross Hospital, Paths, Golf Course, Parks and easy access to I-355 and I-80 for easy travel access. But wait, there's more... Home updates: HVAC 2024, Fence 2022, Roof 2024, Whole house humidifier 2023, Stove 2024, Refrigerator 2022, Washer/Dryer 2026, Google nest doorbell 2026, Gazebo 2024, Sink 2025, Backsplash 2021, Ceiling fans in all bedrooms, Newer Can lights in basement, Outdoor lighting upgraded, Water softener-newer owned, Newer Upgraded kitchen hardware. If this isn't a WIN-WIN here, I don't know what is. Please do not hesitate to reach out with any questions. Look forward to seeing you picture yourself here!!!

    Zillow last checked:

    Listing updated:

    Listing courtesy of:

    Julie Kruder 773-490-5242,

    Baird & Warner Real Estate

    Bought with:

    Becky Dickinson

    Charles Rutenberg Realty of IL

    Source: MRED as distributed by MLS GRID,MLS#: 12633797MLS Logo

    Facts & features

    Interior

    Bedrooms & bathrooms
    • Bedrooms: 4
    • Bathrooms: 3
    • Full bathrooms: 2
    • 1/2 bathrooms: 1
    Primary bedroom
    • Features: Bathroom (Full, Double Sink)
    • Level: Second
    • Area: 340 Square Feet
    • Dimensions: 17X20
    Bedroom 2
    • Level: Second
    • Area: 132 Square Feet
    • Dimensions: 12X11
    Bedroom 3
    • Level: Second
    • Area: 130 Square Feet
    • Dimensions: 13X10
    Bedroom 4
    • Level: Second
    • Area: 120 Square Feet
    • Dimensions: 10X12
    Bonus room
    • Features: Flooring (Engineered Hardwood)
    • Level: Basement
    • Area: 130 Square Feet
    • Dimensions: 13X10
    Dining room
    • Features: Flooring (Ceramic Tile)
    • Level: Main
    • Area: 156 Square Feet
    • Dimensions: 12X13
    Family room
    • Level: Main
    • Area: 221 Square Feet
    • Dimensions: 17X13
    Kitchen
    • Features: Kitchen (Eating Area-Table Space, Pantry-Walk-in, Updated Kitchen), Flooring (Ceramic Tile)
    • Level: Main
    • Area: 132 Square Feet
    • Dimensions: 11X12
    Laundry
    • Level: Second
    • Area: 20 Square Feet
    • Dimensions: 5X4
    Living room
    • Level: Main
    • Area: 280 Square Feet
    • Dimensions: 14X20
    Loft
    • Level: Second
    • Area: 200 Square Feet
    • Dimensions: 20X10
    Heating
    • Natural Gas
    Cooling
    • Central Air
    Appliances
    • Included: Range, Microwave, Dishwasher, Refrigerator, Washer, Dryer, Disposal, Stainless Steel Appliance(s), Humidifier
    • Laundry: Upper Level, Gas Dryer Hookup, Laundry Closet
    Features
    • Vaulted Ceiling(s), Walk-In Closet(s), Open Floorplan, Pantry
    • Flooring: Laminate, Carpet
    • Doors: Storm Door(s)
    • Windows: Drapes, Blinds, Double Pane Windows, Insulated Windows, Screens
    • Basement: Finished,Crawl Space,Egress Window,Storage Space,Partial
    • Attic: Full
    Interior area
    • Total structure area: 984
    • Total interior livable area: 2,348 sqft
    • Finished area below ground: 984

    Property

    Parking
    • Total spaces: 4
    • Parking features: Asphalt, Garage Door Opener, Yes, Garage Owned, Attached, Owned, Garage
    • Attached garage spaces: 2
    • Has uncovered spaces: Yes
    Accessibility
    • Accessibility features: No Disability Access
    Features
    • Stories: 2
    • Patio & porch: Patio
    • Fencing: Fenced
    Lot
    • Dimensions: 140x121x23x123
    Details
    • Additional structures: Pergola
    • Parcel number: 1508063080250000
    • Special conditions: None
    • Other equipment: Water-Softener Owned, Ceiling Fan(s), Sump Pump

    Construction

    Type & style
    • Home type: SingleFamily
    • Property subtype: Single Family Residence
    Materials
    • Vinyl Siding, Brick
    • Foundation: Concrete Perimeter
    Condition
    • New construction: No
    • Year built: 2005
    Details
    • Builder model: Coventry D

    Utilities & green energy

    • Electric: Circuit Breakers, 200+ Amp Service
    • Sewer: Public Sewer
    • Water: Public

    Community & neighborhood

    Security
    • Security features: Carbon Monoxide Detector(s)
    Community
    • Community features: Park, Lake, Curbs, Sidewalks, Street Lights
    Location
    • Region: Joliet
    • Subdivision: Neufairfield

    HOA & financial

    HOA
    • Has HOA: Yes
    • HOA fee: $200 annually
    • Services included: Insurance

    Other

    Other facts
    • Listing terms: Conventional
    • Ownership: Fee Simple w/ HO Assn.

    Price history

    DateEventPrice
    6/24/2026Sold$420,000$179/sqft
    Source: MRED as distributed by MLS GRID #12633797 Report a problem
    5/5/2026Listed for sale$420,000+27.3%$179/sqft
    Source: MRED as distributed by MLS GRID #12633797 Report a problem
    4/6/2021Sold$329,950+1.6%$141/sqft
    Source: MRED as distributed by MLS GRID #11011184 Report a problem
    3/11/2021Pending sale$324,900$138/sqft
    Source: Keller Williams #11011184 Report a problem
    3/10/2021Contingent$324,900$138/sqft
    Source: MRED as distributed by MLS GRID #11011184 Report a problem
    3/5/2021Listed for sale$324,900+12.1%$138/sqft
    Source: MRED as distributed by MLS GRID #11011184 Report a problem
    6/9/2020Listing removed$289,900$123/sqft
    Source: Keller Williams Preferred Realty #10736401 Report a problem
    6/5/2020Listed for sale$289,900$123/sqft
    Source: Keller Williams Preferred Realty #10736401 Report a problem

    Public tax history

    YearProperty taxesTax assessment
    2024$8,413 +5.4%$105,667 +9.7%
    2023$7,979 +5.2%$96,324 +8.5%
    2022$7,587 +5.6%$88,737 +6.3%
    2021$7,187 +3.2%$83,454 +3.7%
    2020$6,966 +2.4%$80,476 +3.2%
    2019$6,803 +2%$77,980 +3.6%
    2018$6,671 +2.3%$75,292 +3%
    2017$6,520 +1%$73,128 +2.7%
    2016$6,455 +2.4%$71,171 +3.2%
    2015$6,306 $68,931 +1.3%
    2014$6,306 +1.6%$68,080 -1.3%
    2013$6,209 +0.7%$68,998 -5.5%
    2012$6,165 +2.5%$73,014 -5.5%
    2011$6,013 +0.9%$77,264 -5%
    2010$5,958 +3%$81,330 -2.5%
    2009$5,783 +3.3%$83,415
    2008$5,600 $83,415 +3.5%
    2007-- $80,594
    2006$5,632 +103%$80,594 +107.8%
    2005$2,775 $38,781

    Find assessor info on the county website

    Neighborhood: 60432

    Nearby schools

    GreatSchools rating
    Schools provided by the listing agent
    • Elementary: Haines Elementary School
    • Middle: Liberty Junior High School
    • High: Joliet Central High School
    • District: 122

    Source: MRED as distributed by MLS GRID. This data may not be complete. We recommend contacting the local school district to confirm school assignments for this home.

    Get a cash offer in 3 minutes
    Find out how much your home could sell for in as little as 3 minutes with a no-obligation cash offer.
    Estimated market value
    $420,200
    Get a cash offer in 3 minutes
    Find out how much your home could sell for in as little as 3 minutes with a no-obligation cash offer.
    Estimated market value
    $420,200