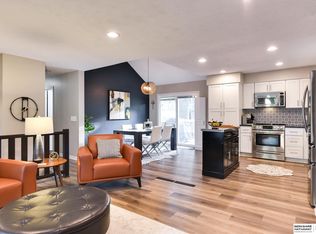
This well-built, NEW home on a cul-de-sac is in an established neighborhood in a great location so schedule showings soon! Pull inside the spacious garage or step inside & appreciate the 9' ceilings throughout, LVP floors, plush carpet, & abundance of natural light. You'll love the recessed lighting, kitchen cabinetry w/ modern crown, SS appl., & double pull-out trash cans. Choose to eat at the 5' island or inform. dining overlooking the flat backyard (new sod) & composite deck. Countertops are beautiful quartz & quartzite throughout. Gas fireplace w/ mantle provides warmth & is surrounded by stone. Main full bath embodies double sinks so the kiddos have plenty of room to get ready in mornings! You'll fall in love w/ the primary en-suite bath with double sinks & a stunning tiled shower. Family rm in basement has a large window, 3/4 bath, & a flex area for playroom/office while laundry rm has cabinets to store your laundry supplies & quartz countertop for folding! AMA. Agent has equity.
Sold for $338,000
$338,000
2712 N 125th Cir, Omaha, NE 68164
3beds
1,812sqft
Single Family Residence
Built in 2025
8,712 Square Feet Lot
$345,300 Zestimate®
$187/sqft
$2,572 Estimated rent
Home value
$345,300
$318,000 - $376,000
$2,572/mo
Zestimate® history
Owner options
List your home for rent
$2,572/mo
Rent Zestimate®
Find your next renter with Zillow Rental Manager. Plus, with online applications, you can quickly screen prospective tenants – for free.
$2,572/mo
Rent Zestimate®
Refinance and save
$1,908/mo
Est. payment
Refinancing to a lower rate could help reduce your monthly payments and save thousands over the life of the loan.
$1,908/mo
Est. payment
Explore your selling options
Work with a Zillow partner agent
Leverage their expertise and Zillow's premium Showcase listings to get your home seen by more buyers.
Get startedList with your own agent
Get your home in front of millions of buyers by listing it on Zillow.
Learn how to do itSell it yourself
Take full control of how buyers see your home on Zillow by listing For Sale by Owner (FSBO).
List your homeWhat's special
Zillow last checked:
Listing updated:
Listed by:
Kelly Incontro 402-319-9414,
BHHS Ambassador Real Estate
Bought with:
Vickie Jenkins, 0970630
BHHS Ambassador Real Estate
Source: GPRMLS,MLS#: 22509618
Facts & features
Interior
Bedrooms & bathrooms
- Bedrooms: 3
- Bathrooms: 3
- Full bathrooms: 1
- 3/4 bathrooms: 2
- Main level bathrooms: 2
Primary bedroom
- Features: Wall/Wall Carpeting, 9'+ Ceiling, Ceiling Fan(s), Egress Window
- Level: Main
- Area: 143
- Dimensions: 13 x 11
Bedroom 2
- Features: Wall/Wall Carpeting, 9'+ Ceiling, Egress Window
- Level: Main
- Area: 100
- Dimensions: 10 x 10
Bedroom 3
- Features: Wall/Wall Carpeting, 9'+ Ceiling, Egress Window
- Level: Main
- Area: 100
- Dimensions: 10 x 10
Primary bathroom
- Features: 3/4, Double Sinks
Family room
- Features: Wall/Wall Carpeting, 9'+ Ceiling, Ceiling Fan(s), Luxury Vinyl Plank
- Level: Basement
- Area: 225
- Dimensions: 15 x 15
Kitchen
- Features: 9'+ Ceiling, Pantry, Balcony/Deck, Sliding Glass Door, Luxury Vinyl Plank
- Level: Main
- Area: 132
- Dimensions: 12 x 11
Living room
- Features: Wall/Wall Carpeting, Fireplace, 9'+ Ceiling, Ceiling Fan(s)
- Level: Main
- Area: 240
- Dimensions: 16 x 15
Basement
- Area: 580
Heating
- Natural Gas, Forced Air
Cooling
- Central Air
Appliances
- Included: Humidifier, Range, Refrigerator, Dishwasher, Disposal, Microwave
- Laundry: 9'+ Ceiling, Luxury Vinyl Plank
Features
- High Ceilings, Ceiling Fan(s)
- Flooring: Vinyl, Carpet, Luxury Vinyl, Plank
- Doors: Sliding Doors
- Windows: LL Daylight Windows, Egress Window
- Basement: Daylight,Other Window,Finished
- Number of fireplaces: 1
- Fireplace features: Living Room, Direct-Vent Gas Fire
Interior area
- Total structure area: 1,812
- Total interior livable area: 1,812 sqft
- Finished area above ground: 1,232
- Finished area below ground: 580
Property
Parking
- Total spaces: 2
- Parking features: Attached, Garage Door Opener
- Attached garage spaces: 2
Features
- Levels: Split Entry
- Patio & porch: Deck
- Exterior features: Drain Tile
- Fencing: Chain Link,Partial
Lot
- Size: 8,712 Square Feet
- Dimensions: 135 x 65
- Features: Up to 1/4 Acre., City Lot, Cul-De-Sac, Subdivided, Public Sidewalk, Curb Cut, Level, Paved
Details
- Parcel number: 1943787104
- Zoning: 11x8
Construction
Type & style
- Home type: SingleFamily
- Property subtype: Single Family Residence
Materials
- Wood Siding, Concrete
- Foundation: Concrete Perimeter
- Roof: Composition
Condition
- Under Construction
- New construction: Yes
- Year built: 2025
Details
- Builder name: Incontro Homes
Utilities & green energy
- Sewer: Public Sewer
- Water: Public
- Utilities for property: Electricity Available, Natural Gas Available, Water Available, Sewer Available, Storm Sewer
Community & HOA
Community
- Subdivision: PARK WEST
HOA
- Has HOA: No
Location
- Region: Omaha
Financial & listing details
- Price per square foot: $187/sqft
- Tax assessed value: $23,300
- Annual tax amount: $376
- Date on market: 4/30/2025
- Listing terms: VA Loan,FHA,Conventional,Cash
- Ownership: Fee Simple
- Electric utility on property: Yes
- Road surface type: Paved
Price history
| Date | Event | Price |
|---|---|---|
| 6/20/2025 | Sold | $338,000+0.9%$187/sqft |
Source:  GPRMLS #22509618 Report a problem GPRMLS #22509618 Report a problem | ||
| 5/21/2025 | Pending sale | $335,000$185/sqft |
Source: GPRMLS #22509618 Report a problem | ||
| 5/15/2025 | Price change | $335,000-4.3%$185/sqft |
Source: GPRMLS #22509618 Report a problem | ||
| 4/30/2025 | Listed for sale | $350,000+660.9%$193/sqft |
Source: GPRMLS #22509618 Report a problem | ||
| 8/5/2024 | Sold | $46,000-8%$25/sqft |
Source: GPRMLS #22418168 Report a problem | ||
| 8/2/2024 | Pending sale | $50,000$28/sqft |
Source: GPRMLS #22418168 Report a problem | ||
| 7/17/2024 | Listed for sale | $50,000+56.3%$28/sqft |
Source: GPRMLS #22418168 Report a problem | ||
| 1/16/2024 | Sold | $32,000-82.2%$18/sqft |
Source: Public Record Report a problem | ||
| 5/31/2017 | Listing removed | $179,900$99/sqft |
Source: NP Dodge Real Estate #21709373 Report a problem | ||
| 5/26/2017 | Listed for sale | $179,900+31.1%$99/sqft |
Source: NP Dodge Real Estate #21709373 Report a problem | ||
| 5/26/2008 | Listing removed | $137,250$76/sqft |
Source: NCI #20807245 Report a problem | ||
| 4/23/2008 | Listed for sale | $137,250$76/sqft |
Source: NCI Report a problem | ||
Public tax history
| Year | Property taxes | Tax assessment |
|---|---|---|
| 2025 | $390 +3.4% | $23,300 |
| 2024 | $377 -23.3% | $23,300 |
| 2023 | $492 -1.2% | $23,300 |
| 2022 | $497 +0.9% | $23,300 |
| 2021 | $493 -1.1% | $23,300 |
| 2020 | $499 -0.3% | $23,300 |
| 2019 | $500 -0.1% | $23,300 |
| 2018 | $501 +96.2% | $23,300 |
| 2017 | $255 | $23,300 +95.8% |
| 2016 | $255 +8.7% | $11,900 +7.2% |
| 2015 | $235 | $11,100 |
| 2014 | -- | $11,100 |
| 2013 | -- | $11,100 |
| 2012 | -- | $11,100 |
| 2011 | -- | $11,100 |
Find assessor info on the county website
Neighborhood: 68164
Nearby homes
- $271,3003 bd2 ba1.1k sqft2718 N 125th Cir, Omaha, NE 68164Off Market
- $318,8003 bd3 ba1.6k sqft12506 Miami St, Omaha, NE 68164Off Market
- $285,0003 bd2 ba1.4k sqft2724 N 125th Cir, Omaha, NE 68164Sold
- $308,1003 bd3 ba1.6k sqft2711 N 125th Ave, Omaha, NE 68164Off Market

- $335,5003 bd3 ba1.8k sqft2717 N 125th Ave, Omaha, NE 68164Off Market
- $272,0003 bd3 ba2k sqft2711 N 125th Cir, Omaha, NE 68164Sold
- $303,7003 bd2 ba1.6k sqft2705 N 125th Ave, Omaha, NE 68164Off Market
- $299,6003 bd2 ba1.6k sqft2705 N 125th Cir, Omaha, NE 68164Off Market
Nearby schools
GreatSchools rating
- 4/10Joslyn Elementary SchoolGrades: PK-5Distance: 1.1 mi
- 3/10Beveridge Magnet Middle SchoolGrades: 6-8Distance: 2.9 mi
- 2/10Burke High SchoolGrades: 9-12Distance: 1.6 mi
Schools provided by the listing agent
- Elementary: Joslyn
- Middle: Beveridge
- High: Burke
- District: Omaha
Source: GPRMLS. This data may not be complete. We recommend contacting the local school district to confirm school assignments for this home.


Get pre-qualified for a loan
At Zillow Home Loans, we can pre-qualify you in as little as 5 minutes with no impact to your credit score.An equal housing lender. NMLS #10287.
Sell for more on Zillow
Get a Zillow Showcase℠ listing at no additional cost and you could sell for .
$345,300
2% more
+$6,906
With Zillow Showcase(estimated)
$352,206
- Nebraska
- Douglas County
- Omaha
- 68164
- 2712 N 125th Cir
Nearby cities
Nearby neighborhoods
Nearby zip codes
Other Omaha Topics
