You have to see this beautiful 3 bedroom, 1 bath ranch home In Perkins Township! Home comes complete with a cute front porch and a picket fence! The 17 x 15 living room has a wonderful picture window letting in tons of natural light. The eat in kitchen is sure to please and appliances stay! The home has been lovingly updated....there is fresh, bright paint throughout with new flooring, including carpet and luxury vinyl plank. There are replacement windows throughout too that are enhanced with crisp white blinds. The 3 bedrooms are all nice sized. Laundry area is conveniently close to the kitchen making that chore a snap. Did we mention the 3 season sunroom? It's where you'll spend most of your time for sure and where you can admire the backyard! Completely fenced in with beautiful landscaping, shade trees and gorgeous roses, it is simply a gem! A 12 / 8 storage shed and a 1 car attached garage with pulled down stairs for extra storage plus there's extra parking! Located close to Fairview lane's park, which has been recently redone. Oh, there's plenty of sidewalks to enjoy your evening stroll. Let's make an appointment and see how this home can work for you!
Closed
$210,000
2712 N Bayview Ln, Sandusky, OH 44870
3beds
1,053sqft
Single Family Residence
Built in 1959
8,712 Square Feet Lot
$225,600 Zestimate®
$199/sqft
$1,557 Estimated rent
Home value
$225,600
$140,000 - $365,000
$1,557/mo
Zestimate® history
Owner options
List your home for rent
$1,557/mo
Rent Zestimate®
Find your next renter with Zillow Rental Manager. Plus, with online applications, you can quickly screen prospective tenants – for free.
$1,557/mo
Rent Zestimate®
Refinance and save
$1,447/mo
Est. payment
Refinancing to a lower rate could help reduce your monthly payments and save thousands over the life of the loan.
$1,447/mo
Est. payment
Explore your selling options
Work with a Zillow partner agent
Leverage their expertise and Zillow's premium Showcase listings to get your home seen by more buyers.
Get startedList with your own agent
Get your home in front of millions of buyers by listing it on Zillow.
Learn how to do itSell it yourself
Take full control of how buyers see your home on Zillow by listing For Sale by Owner (FSBO).
List your homeWhat's special
Beautiful landscapingPicket fenceGorgeous rosesCute front porchExtra parkingShade treesFresh bright paint
Zillow last checked:
Listing updated:
Listed by:
Sonsee Schramm 440-897-3014 sonseeschramm@howardhanna.com,
Howard Hanna
Bought with:
Non-Member Non-Member, 9999
Non-Member
Source: MLS Now,MLS#: 5139547Originating MLS: Lorain County Association Of REALTORS
Facts & features
Interior
Bedrooms & bathrooms
- Bedrooms: 3
- Bathrooms: 1
- Full bathrooms: 1
- Main level bathrooms: 1
- Main level bedrooms: 3
Primary bedroom
- Description: Flooring: Carpet
- Level: First
- Dimensions: 12 x 10
Bedroom
- Description: Flooring: Carpet
- Level: First
- Dimensions: 13 x 9
Bedroom
- Description: Flooring: Carpet
- Level: First
- Dimensions: 11 x 10
Bathroom
- Description: Flooring: Linoleum
- Level: First
- Dimensions: 10 x 5
Eat in kitchen
- Description: Flooring: Luxury Vinyl Tile
- Level: First
- Dimensions: 14 x 10
Laundry
- Description: Flooring: Luxury Vinyl Tile
- Level: First
- Dimensions: 7 x 5
Living room
- Description: Flooring: Carpet
- Level: First
- Dimensions: 17 x 15
Sunroom
- Description: Flooring: Carpet
- Level: First
- Dimensions: 18 x 12
Heating
- Forced Air, Gas
Cooling
- Central Air
Appliances
- Included: Dryer, Dishwasher, Range, Refrigerator, Washer
- Laundry: Main Level
Features
- Has basement: No
- Has fireplace: No
Interior area
- Total structure area: 1,053
- Total interior livable area: 1,053 sqft
- Finished area above ground: 1,053
Property
Parking
- Parking features: Garage
- Garage spaces: 1
Features
- Levels: One
- Stories: 1
- Patio & porch: Enclosed, Front Porch, Patio, Porch
- Fencing: Back Yard,Chain Link,Front Yard,Vinyl
Lot
- Size: 8,712 Square Feet
- Features: Landscaped
Details
- Additional structures: Shed(s)
- Parcel number: 3202890.000
Construction
Type & style
- Home type: SingleFamily
- Architectural style: Ranch
- Property subtype: Single Family Residence
Materials
- Vinyl Siding
- Foundation: Slab
- Roof: Asphalt,Fiberglass
Condition
- Year built: 1959
Utilities & green energy
- Sewer: Public Sewer
- Water: Public
Community & HOA
HOA
- Has HOA: No
Location
- Region: Sandusky
Financial & listing details
- Price per square foot: $199/sqft
- Tax assessed value: $169,990
- Annual tax amount: $2,778
- Date on market: 7/15/2025
- Cumulative days on market: 38 days
- Listing agreement: Exclusive Right To Sell
Price history
| Date | Event | Price |
|---|---|---|
| 8/22/2025 | Sold | $210,000+2.4%$199/sqft |
Source: Public Record Report a problem | ||
| 8/22/2025 | Pending sale | $205,000$195/sqft |
Source: MLS Now #5139547 Report a problem | ||
| 7/21/2025 | Contingent | $205,000$195/sqft |
Source: MLS Now #5139547 Report a problem | ||
| 7/15/2025 | Listed for sale | $205,000+13.9%$195/sqft |
Source: MLS Now #5139547 Report a problem | ||
| 7/19/2023 | Sold | $180,000+0.1%$171/sqft |
Source: Public Record Report a problem | ||
| 7/12/2023 | Pending sale | $179,900$171/sqft |
Source: Firelands MLS #20231596 Report a problem | ||
| 6/15/2023 | Contingent | $179,900$171/sqft |
Source: Firelands MLS #20231596 Report a problem | ||
| 5/19/2023 | Listed for sale | $179,900$171/sqft |
Source: Firelands MLS #20231596 Report a problem | ||
Public tax history
| Year | Property taxes | Tax assessment |
|---|---|---|
| 2025 | $2,775 -0.1% | $59,500 |
| 2024 | $2,778 +71% | $59,500 +56.9% |
| 2023 | $1,625 -1.5% | $37,920 0% |
| 2022 | $1,649 +0.1% | $37,930 |
| 2021 | $1,648 +27.9% | $37,930 +19.5% |
| 2020 | $1,289 -3% | $31,730 |
| 2019 | $1,329 +100.3% | $31,730 |
| 2018 | $663 +10.2% | $31,730 +9.5% |
| 2017 | $602 +14.7% | $28,990 |
| 2016 | $525 -49.2% | $28,990 |
| 2015 | $1,032 -1% | $28,990 |
| 2014 | $1,042 +114.5% | $28,990 |
| 2013 | $486 -46.7% | $28,990 |
| 2012 | $912 -17.7% | $28,990 -15.8% |
| 2011 | $1,108 +1.6% | $34,420 |
| 2010 | $1,091 +1% | $34,420 |
| 2009 | $1,080 -0.4% | $34,420 |
| 2008 | $1,085 +7.3% | $34,420 |
| 2007 | $1,011 +50.3% | $34,420 |
| 2006 | $673 +0.2% | $34,420 +8% |
| 2005 | $671 -0.5% | $31,880 |
| 2004 | $674 -50.3% | $31,880 |
| 2003 | $1,356 +7.2% | $31,880 +6.7% |
| 2002 | $1,265 +0.3% | $29,890 |
| 2001 | $1,260 +0% | $29,890 |
| 2000 | $1,260 | $29,890 |
Find assessor info on the county website
Neighborhood: 44870
Nearby homes
- $164,5003 bd1 ba1k sqft2716 N Bayview Ln, Sandusky, OH 44870Off Market
- $201,4003 bd1 ba1.4k sqft2510 Peterson Ln, Sandusky, OH 44870Off Market
- $202,5003 bd1 ba1k sqft2514 Peterson Ln, Sandusky, OH 44870Off Market
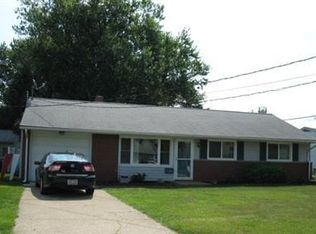
- $196,3003 bd2 ba1.3k sqft2718 N Bayview Ln, Sandusky, OH 44870Off Market
- $243,2003 bd2 ba1.4k sqft2707 Sunset Ln, Sandusky, OH 44870Off Market
- $220,5003 bd2 ba1.5k sqft2518 Peterson Ln, Sandusky, OH 44870Off Market
- $181,0003 bd1 ba1k sqft2514 Peterson Ln., Sandusky, OH 44870Off Market
- $222,4003 bd1 ba1.3k sqft2709 Sunset Ln, Sandusky, OH 44870Off Market
Nearby schools
GreatSchools rating
- 5/10Meadowlawn Elementary SchoolGrades: 3-5Distance: 0.8 mi
- 6/10Briar Middle SchoolGrades: 6-8Distance: 2.4 mi
- 7/10Perkins High SchoolGrades: 9-12Distance: 2.6 mi
Schools provided by the listing agent
- District: Perkins LSD - 2205
Source: MLS Now. This data may not be complete. We recommend contacting the local school district to confirm school assignments for this home.
Get a cash offer in 3 minutes
Find out how much your home could sell for in as little as 3 minutes with a no-obligation cash offer.
Estimated market value
$225,600
Get a cash offer in 3 minutes
Find out how much your home could sell for in as little as 3 minutes with a no-obligation cash offer.
Estimated market value
$225,600
- Ohio
- Erie County
- Fairview Lanes
- 44870
- 2712 N Bayview Ln
