Greystone dreams are met on perfect block in prime Logan Square location. 4 bed 3 1/2 bath home sits proudly on wide lot. You will feel the extra width throughout as it offers space for stunning central stair, full laundry room on 2nd floor, and bold butler's pantry and hidden powder room. White oak flooring throughout 1st and 2nd floors. Gas fireplace. Custom cabinetry, 48" Wolf range w/griddle & double ovens, paneled Sub Zero, marble counters and full backsplash, and walk in pantry make for ideal kitchen. Mudroom with loads of storage. King sized primary with gorgeous bath includes steam shower, soaking tub, and walk in closet. Secondary bedrooms are both large light filled rooms with huge closets. 2nd floor shared bath has dual vanity and separate room for tub and lavatory. Lower level has loads of recreation space, dedicated office, full bath and guest bedroom as well as workout space. Lower level is filled with natural light, has high ceilings, and radiant heated floors. Professional mature landscape, bluestone pavers and garage wall with integrated fire round out this special home.
Closed
Zillow last checked:
Listing updated:
Bought with:
Alexandre Stoykov
Compass
Source: MRED as distributed by MLS GRID,MLS#: 12616985
Price history
| Date | Event | Price |
|---|---|---|
| 5/27/2026 | Sold | $1,800,000 |
Source:  MRED as distributed by MLS GRID #12616985 Report a problem MRED as distributed by MLS GRID #12616985 Report a problem | ||
| 5/22/2026 | Pending sale | $1,800,000 |
Source: MRED as distributed by MLS GRID #12616985 Report a problem | ||
| 5/20/2026 | Listing removed | $1,800,000 |
Source: MRED as distributed by MLS GRID #12616985 Report a problem | ||
| 5/14/2026 | Pending sale | $1,800,000 |
Source: MRED as distributed by MLS GRID #12616985 Report a problem | ||
| 4/20/2026 | Contingent | $1,800,000 |
Source: MRED as distributed by MLS GRID #12616985 Report a problem | ||
| 4/14/2026 | Listed for sale | $1,800,000+16.1% |
Source: MRED as distributed by MLS GRID #12616985 Report a problem | ||
| 8/7/2020 | Sold | $1,550,000+150.4% |
Source: MRED as distributed by MLS GRID #10814348 Report a problem | ||
| 3/19/2019 | Listing removed | $619,000 |
Source: American International Realty #10152736 Report a problem | ||
| 1/29/2019 | Pending sale | $619,000 |
Source: American International Realty #10152736 Report a problem | ||
| 1/25/2019 | Price change | $619,000-11.6% |
Source: American International Realty #10152736 Report a problem | ||
| 12/10/2018 | Listed for sale | $699,900 |
Source: American International Realty #10152736 Report a problem | ||
Nearby homes
- $1,020,7005 bd2 ba2.5k sqft2714 N Francisco Ave #1, Chicago, IL 60647Off Market
- $--3 bd1 ba1.3k sqft2714 N Francisco Ave #2, Chicago, IL 60647Off Market
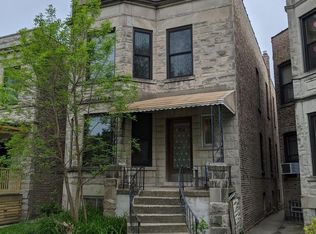
- $1,122,5005 bd2 ba2.7k sqft2708 N Francisco Ave, Chicago, IL 60647Off Market
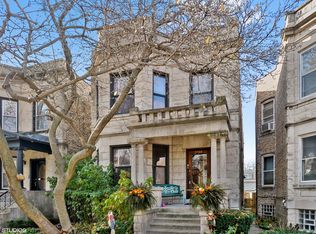
- $907,0006 bd2 ba2.5k sqft2718 N Francisco Ave, Chicago, IL 60647Off Market
Get a cash offer in 3 minutes
Find out how much your home could sell for in as little as 3 minutes with a no-obligation cash offer.
Estimated market value
$1,824,200
