Now offering this charmer at a decreased price on the front 2.52 acre parcel only. Step into the charm of the 1930s with the confidence of modern construction in this one of a kind 3 bedroom, 2.5 bath property, completely remodeled in 2017. Every major system was thoughtfully replaced, including the roof, electrical, plumbing, HVAC, water heater, double-hung windows, and even the sewer main line from the street to the home; offering peace of mind while preserving timeless character. The sellers masterfully blended old and new, carefully maintaining portions of the original flooring, repurposing vintage doors and classic doorknobs, while elevating the home with new cabinetry, quartz countertops, and high-end appliances. The result is a warm, inviting home filled with charm, craftsmanship, and modern convenience.
The spacious main-level primary suit provides a private retreat, while the additional bedrooms and flexible living spaces offer room for family, guests, or a home office setup.
Spend mornings in the sunroom, unwind on the screened-in porch and enjoy evenings in the hot tub. Take advantage of the private tennis/pickleball courts and open acreage for endless outdoor adventure. Entertain outside using the built-in brick BBQ grill, smoker and pizza oven!
The detached 2-car garage features a spacious unfinished attic with incredible potential for storage, a studio, or future apartment conversion. Multiple outbuildings include a dedicated wood shop and a large garden/UTV shed, providing ample space for hobbies, equipment, and projects.
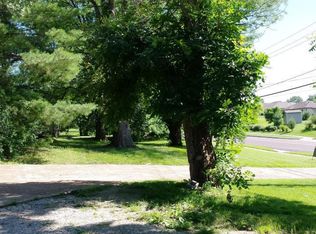
A property like this rarely comes available--historic charm, modern updates, recreational amenities, and 2.52 acres of seclusion right in town.
Pending
Price cut: $119K (7/16)
$450,000
2712 N Oakland Gravel Rd, Columbia, MO 65202
3beds
2,737sqft
Single Family Residence
Built in 1930
2.52 Acres Lot
$432,000 Zestimate®
$164/sqft
$-- HOA
What's special
Screened-in porchQuartz countertopsPreserving timeless characterHot tubHigh-end appliancesNew cabinetry
- 108 days
- 217
- 9
Zillow last checked:
Listing updated:
Listed by:
Michelle Schnake 573-529-6861,
Century 21 Community 573-777-5555,
Shawna Neuner 573-864-0437,
Century 21 Community
Source: MMBOR,MLS#: 434770
Facts & features
Interior
Bedrooms & bathrooms
- Bedrooms: 3
- Bathrooms: 3
- Full bathrooms: 2
- 1/2 bathrooms: 1
Full bathroom
- Level: Main
Full bathroom
- Level: Upper
Half bathroom
- Level: Main
Heating
- Forced Air, Natural Gas
Cooling
- Central Electric
Appliances
- Included: Refrigerator, Disposal, Dishwasher
- Laundry: Washer/Dryer Hookup
Features
- High Speed Internet, Stand AloneShwr/MBR, Walk-In Closet(s), Eat-in Kitchen, Formal Dining, Wood Cabinets, Pantry, Quartz Counters
- Flooring: Wood, Tile, Vinyl
- Has basement: Yes
- Has fireplace: Yes
- Fireplace features: Living Room
Interior area
- Total structure area: 2,737
- Total interior livable area: 2,737 sqft
- Finished area below ground: 0
Property
Parking
- Total spaces: 2
- Parking features: Detached, Paved
- Garage spaces: 2
Features
- Patio & porch: Screened, Covered, Deck, Rear Porch
- Fencing: Partial
Lot
- Size: 2.52 Acres
- Residential vegetation: Partially Wooded
Details
- Additional structures: Workshop
- Parcel number: 127190009004.0001
Construction
Type & style
- Home type: SingleFamily
- Property subtype: Single Family Residence
Materials
- Foundation: Concrete Perimeter
Condition
- Year built: 1930
Utilities & green energy
- Utilities for property: Trash-City
Community & HOA
Community
- Subdivision: Columbia
HOA
- Has HOA: No
Location
- Region: Columbia
Financial & listing details
- Price per square foot: $164/sqft
- Date on market: 5/21/2026
- Road surface type: Paved
Estimated market value
$432,000
$410,000 - $454,000
$2,403/mo
Price history
| Date | Event | Price |
|---|---|---|
| 7/16/2026 | Pending sale | $450,000-20.9%$164/sqft |
Source:  MMBOR #434770 Report a problem MMBOR #434770 Report a problem | ||
| 7/9/2026 | Price change | $569,000+26.4%$208/sqft |
Source: MMBOR #435827 Report a problem | ||
| 7/9/2026 | Price change | $450,000-20.9%$164/sqft |
Source: MMBOR #434770 Report a problem | ||
| 6/25/2026 | Price change | $569,000-3.6%$208/sqft |
Source: MMBOR #434770 Report a problem | ||
| 6/11/2026 | Price change | $590,000-9.2%$216/sqft |
Source: MMBOR #434770 Report a problem | ||
| 5/21/2026 | Listed for sale | $650,000$237/sqft |
Source: MMBOR #434770 Report a problem | ||
| 5/18/2017 | Sold | -- |
Source: MMBOR #361806 Report a problem | ||
Public tax history
Tax history is unavailable.
Monthly payment
Est. payment
Payment breakdown
Explore the cost of this home by adjusting the details. Changes won't be saved.Climate risks
Neighborhood: 65202
Nearby schools
Schools provided by the listing agent
- Elementary: Blue Ridge
- Middle: Oakland
- High: Battle
Source: MMBOR. This data may not be complete. We recommend contacting the local school district to confirm school assignments for this home.
Similar homes
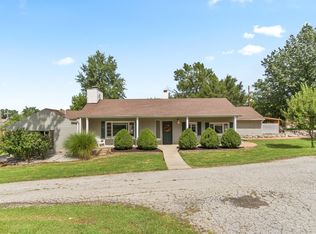
- $495,0004 bd4 ba2.9k sqft2750 E Alfalfa Dr, Columbia, MO 65202For Sale
 MLS ID #436687, Alice Leeper, REMAX Boone Realty. MMBOR
 - $459,9003 bd2 ba1.7k sqft4904 Ballyneal Ct, Columbia, MO 65201For Sale
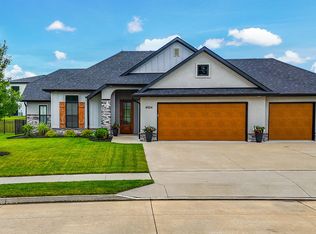 MLS ID #437091, Deborah Crawford, Century 21 Community. MMBOR
 - $450,0004 bd3 ba2.2k sqft5 Longfellow Ln, Columbia, MO 65203For Sale
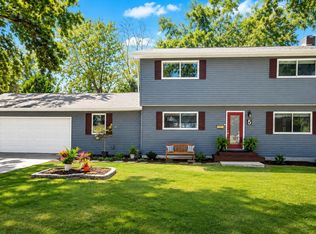 MLS ID #435261, Stacey Swalla, Weichert, Realtors - House of Brokers. MMBOR
 - $575,0004 bd4 ba3k sqft709 Russell Blvd, Columbia, MO 65203For Sale
 MLS ID #437011, Alex Radman, REMAX Boone Realty. MMBOR
