Skip main navigation
Closed
  • $795,100

    2712 N Road 84, Pasco, WA 99301

    4beds
    3,320sqft
    Single Family Residence
    Built in 2003
    1.07 Acres Lot
    $795,100 Zestimate®
    $239/sqft
    $3,313 Estimated rent

    Home value

    $795,100

    $739,000 - $859,000

    $3,313/mo

    Zestimate® history
    Loading
    Loading...

    Owner options

    List your home for rent

    $3,313/mo

    Rent Zestimate®

    Find your next renter with Zillow Rental Manager. Plus, with online applications, you can quickly screen prospective tenants – for free.

    Learn more

    $3,313/mo

    Rent Zestimate®

    Refinance and save

    $5,128/mo

    Est. payment

    Refinancing to a lower rate could help reduce your monthly payments and save thousands over the life of the loan.

    See today's rates

    $5,128/mo

    Est. payment

    Explore your selling options

    Work with a Zillow partner agent

    Leverage their expertise and Zillow's premium Showcase listings to get your home seen by more buyers.

    Get started

    List with your own agent

    Get your home in front of millions of buyers by listing it on Zillow.

    Learn how to do it

    Sell it yourself

    Take full control of how buyers see your home on Zillow by listing For Sale by Owner (FSBO).

    List your home

    What's special

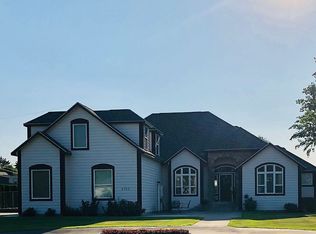
    Never drive your kids to school again! You will love this amazing home. Everything you need is on the main level, including the master. Master includes walk-in closet, double sinks, door to covered patio, & walk-shower w/BODY sprays. Vaulted great room & den/office, others 10 ft ceilings. Kitchen w/pantry, granite countertops, breakfast bar, gas stove, & full tile backsplash. 2nd & 3 bedroom on main level have jack & jill bath & walk-in closets. This home has 2 bonus rooms upstairs(one 4th bedroom)

    This property is not currently displayed as for sale or rent on Zillow. This may be different from what's on other websites or public sources.

    Zillow last checked:

    Listing updated:

    Listed by:

    Dawn Ellsworth 509-531-0037,

    Retter and Company Sotheby's

    Bought with:

    Carol Fuller, 27630

    Retter and Company Sotheby's

    Source: PACMLS as distributed by MLS GRID,MLS#: 149984MLS Logo

    Facts & features

    Interior

    Bedrooms & bathrooms
    • Bedrooms: 4
    • Bathrooms: 3
    • Full bathrooms: 3
    • 1/2 bathrooms: 1
    Rooms
    • Room types: Bath - Continental, Bath - Master, Breakfast Bar, Dining - Formal, Dining - Kitchen/Combo, Room - Bonus, Den, Master - Main Level, Room - Great, Tub - Garden, Room - Utility, Walk-In Closet
    Bedroom 1
    • Level: m
    • Area: 16 Square Feet
    Bedroom 2
    • Level: m
    • Area: 13 Square Feet
    Bedroom 3
    • Level: m
    • Area: 11 Square Feet
    Bedroom 4
    • Level: u
    • Area: 19 Square Feet
    Den
    • Level: m
    • Area: 12 Square Feet
    Dining room
    • Level: m
    • Area: 17 Square Feet
    Family room
    • Level: u
    • Area: 30 Square Feet
    Kitchen
    • Level: m
    • Area: 16 Square Feet
    Living room
    • Level: m
    • Area: 21 Square Feet
    Utility room
    • Level: m
    • Area: 9 Square Feet
    Heating
    • Forced Air, Natural Gas, Central
    Cooling
    • Forced Air, Central Air
    Appliances
    • Included: Dishwasher, Disposal, Microwave, Range/Oven, Water Softener
    Features
    • Raised Ceiling(s), Vaulted Ceiling(s), Drapes/Blinds, Hot Tub, Surround Sound Wiring, Wet Bar
    • Flooring: Carpet
    • Windows: Vinyl Windows
    • Fireplace features: One, Gas
    Interior area
    • Total structure area: 3,320
    • Total interior livable area: 3,320 sqft

    Property

    Parking
    • Parking features: Attached, Garage Door Opener, Finished, RV Access/Parking
    • Has garage: Yes
    Features
    • Levels: One and One Half
    • Stories: 1
    • Patio & porch: Covered
    • Exterior features: Storage, Fenced
    • Has spa: Yes
    Lot
    • Size: 1.07 Acres
    • Dimensions: 300 x 155
    • Features: Animals Allowed, Located in County
    Details
    • Parcel number: 118241173
    • Zoning: SINGLE FAMILY R

    Construction

    Type & style
    • Home type: SingleFamily
    • Property subtype: Single Family Residence
    Materials
    • Rock
    • Foundation: Crawl Space
    • Roof: Composition
    Condition
    • New construction: No
    • Year built: 2003

    Utilities & green energy

    • Sewer: Septic
    • Water: Well
    • Utilities for property: Appliances-Electric, Appliances-Gas, Cable Connected, Electricity Connected, Natural Gas Connected

    Community & HOA

    Community
    • Subdivision: Pasco West
    Location
    • Region: Pasco

    Financial & listing details

    • Price per square foot: $239/sqft
    • Annual tax amount: $4,642
    • Date on market: 7/30/2025
    • Cumulative days on market: 199 days
    • Listing terms: Cash,Conventional
    • Inclusions: Hot Tub

    Price history

    DateEventPrice
    6/23/2008Sold$344,900$104/sqft
    Source: PACMLS as distributed by MLS GRID #149984 Report a problem

    Public tax history

    Tax history is unavailable.

    Neighborhood: 99301

    Nearby schools

    GreatSchools rating
    Sell for more on Zillow
    Get a Zillow Showcase℠ listing at no additional cost and you could sell for .
    $795,100
    2% more
    +$15,902
    With Zillow Showcase(estimated)
    $811,002
    Sell for more on Zillow
    Get a Zillow Showcase℠ listing at no additional cost and you could sell for .
    $795,100
    2% more
    +$15,902
    With Zillow Showcase(estimated)
    $811,002