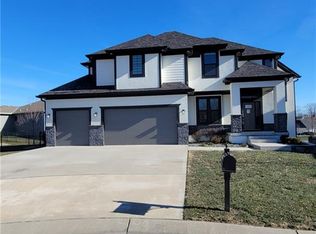
Custom Build Job by Walker Custom Homes, LLC. "The Phoenix 2" floor plan. Open floor plan. Great Room w/ fireplace and it's stone to the ceiling. Lots of windows. Kitchen has walk-in pantry w/ coffee bar, granite island, stainless appliances. Covered deck off the kitchen. Master Bedroom has lots of windows and box ceiling w/ wood. Master Bath has double vanity, walk-in closet. Second bedroom located on main level. Lower level has recreation room w/ wet bar. Covered patio. Two Bedrooms w/ shared bathroom. Home is located in cul-de-sac and backs to trees.
This property is not currently displayed as for sale or rent on Zillow. This may be different from what's on other websites or public sources.